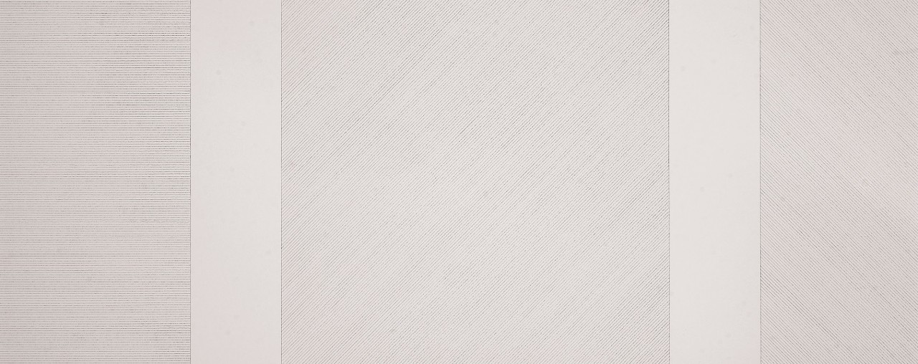
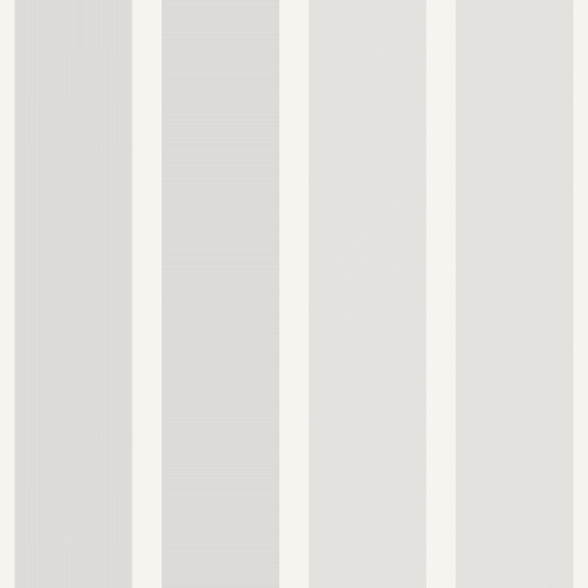
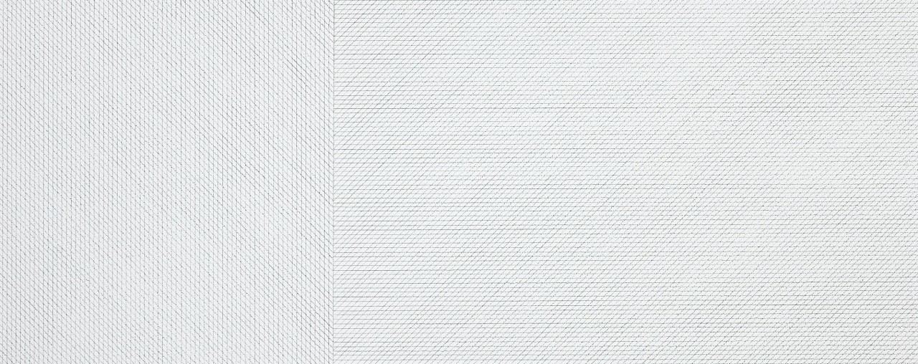
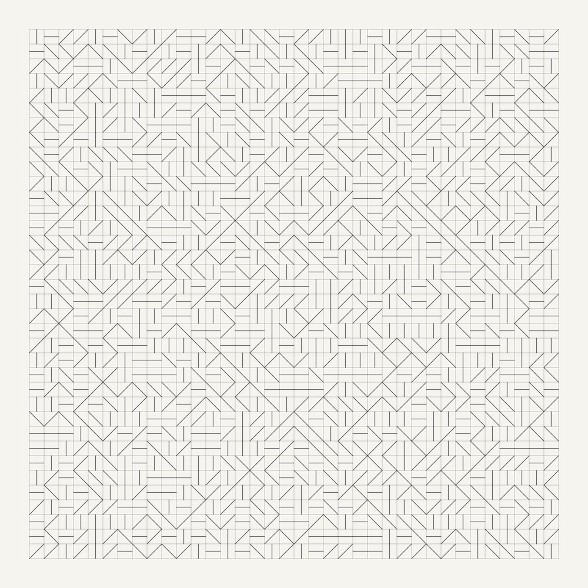
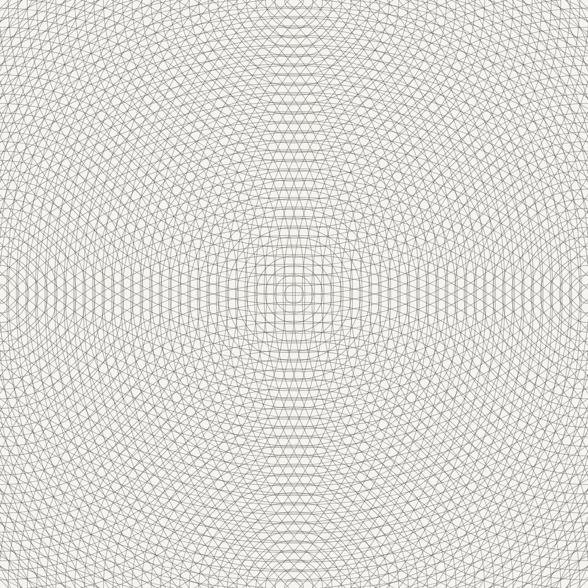
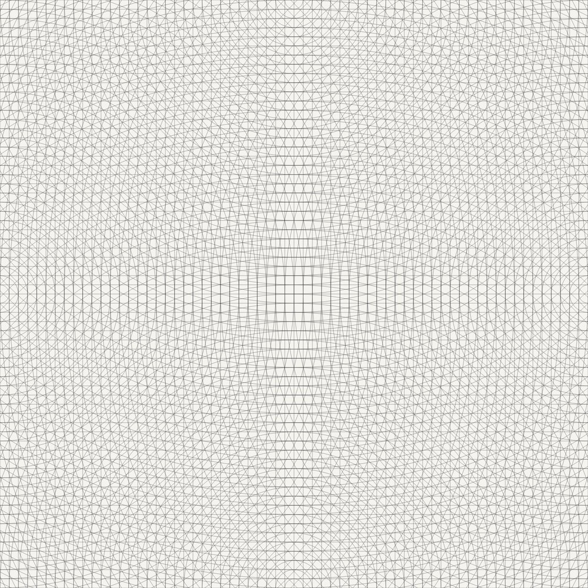
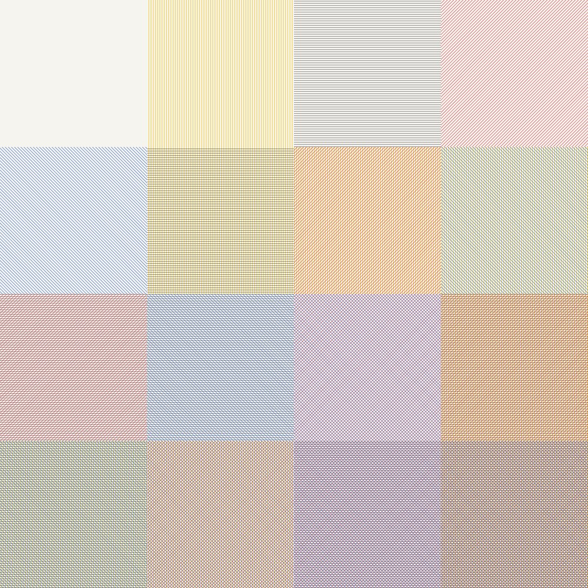
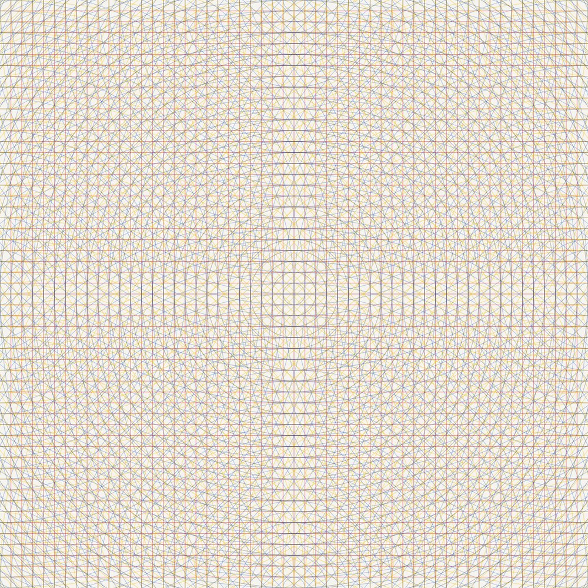
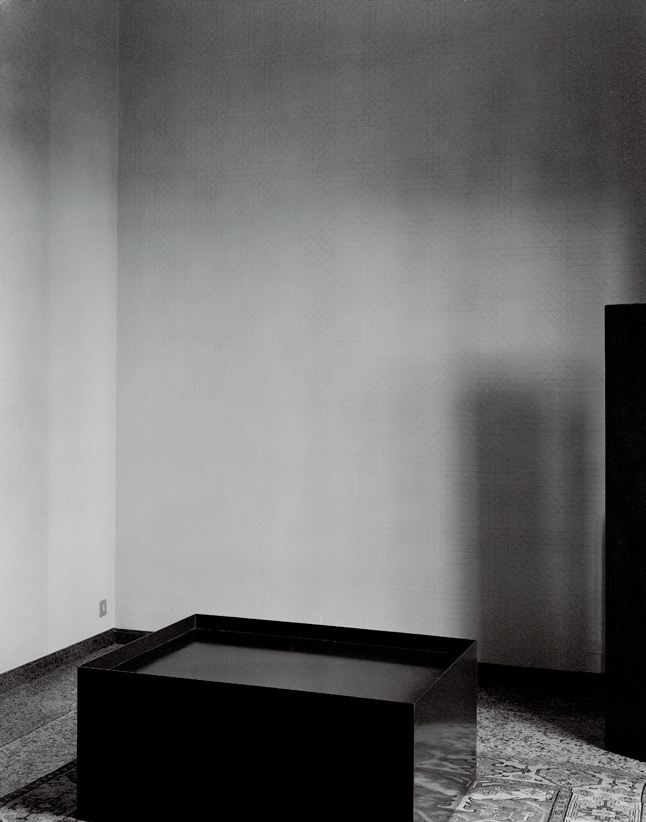
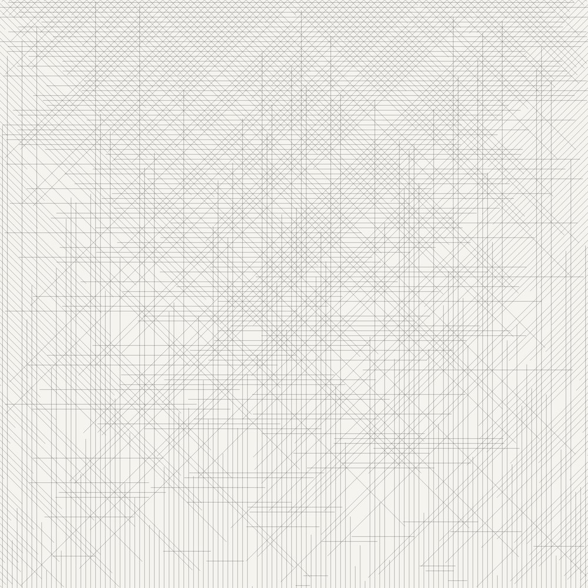
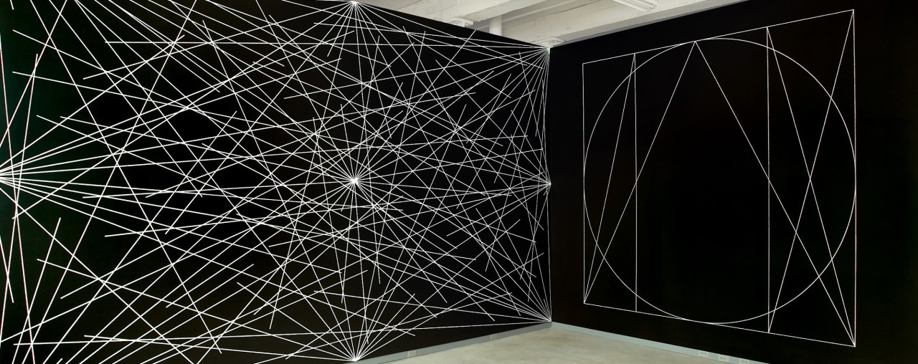
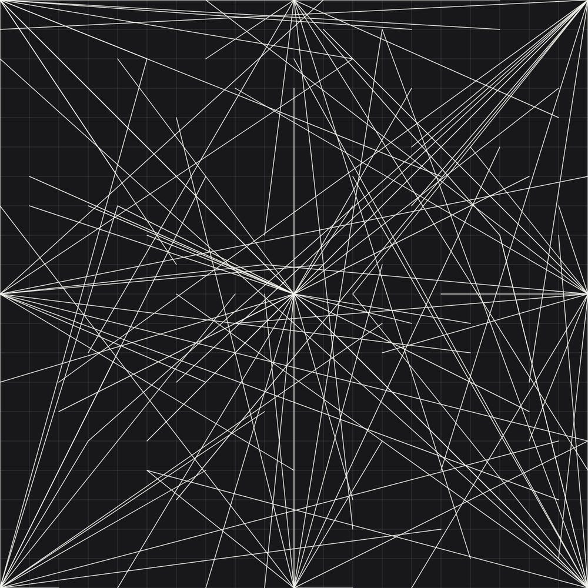
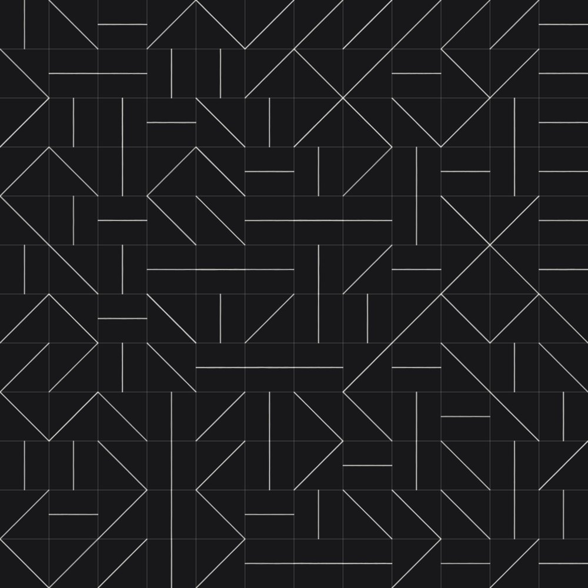
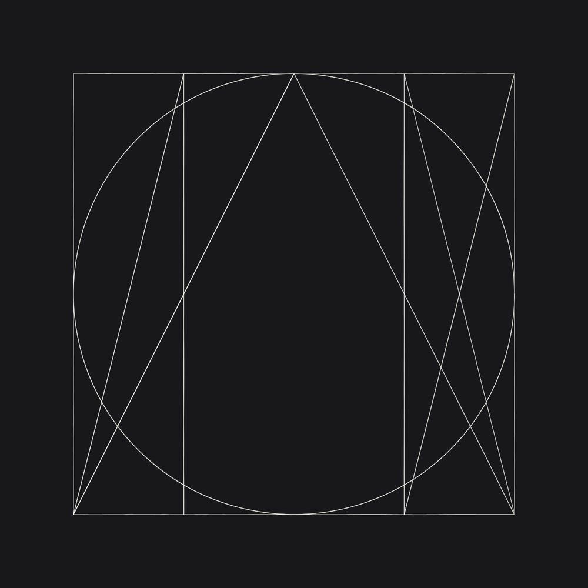
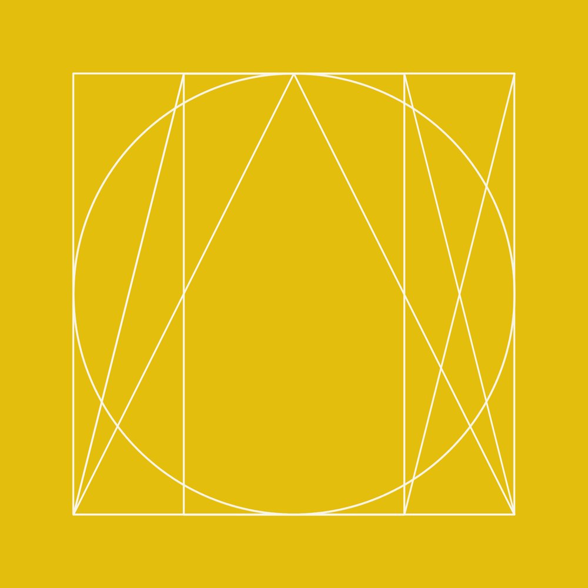
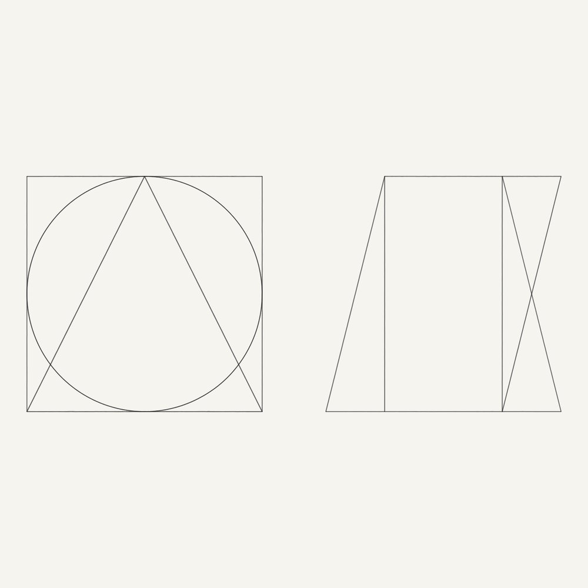
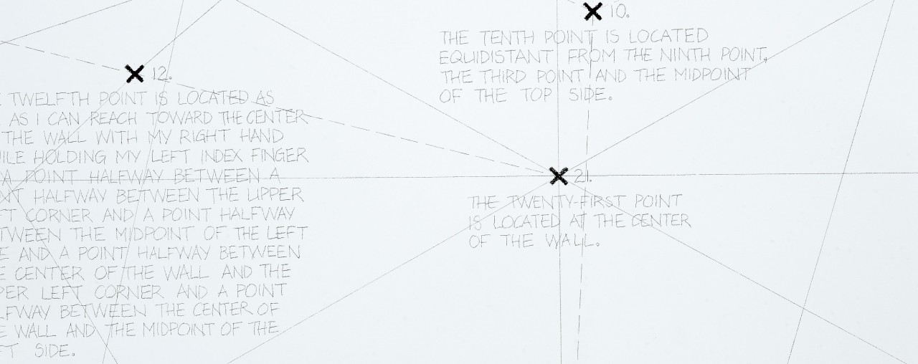
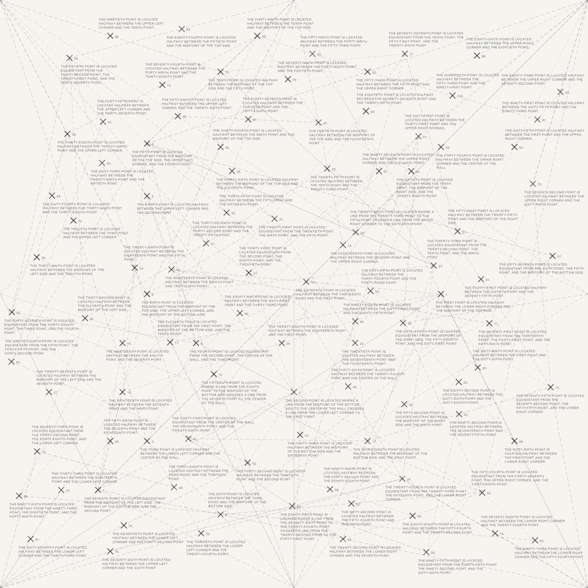
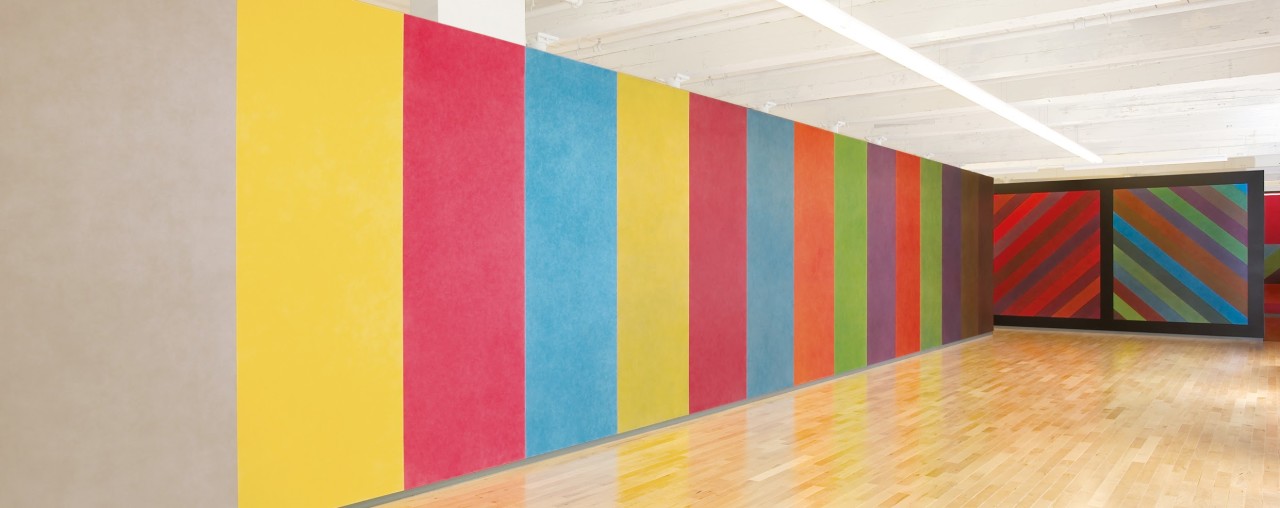
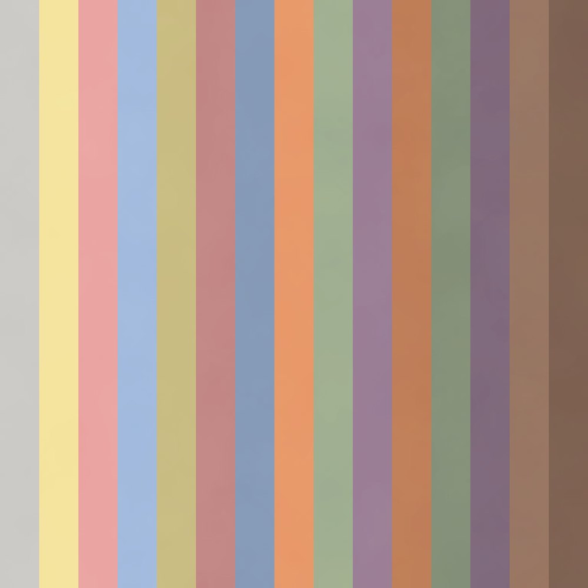
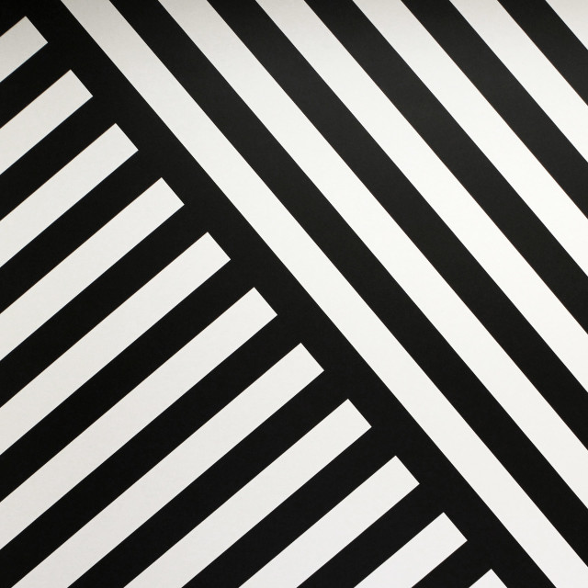
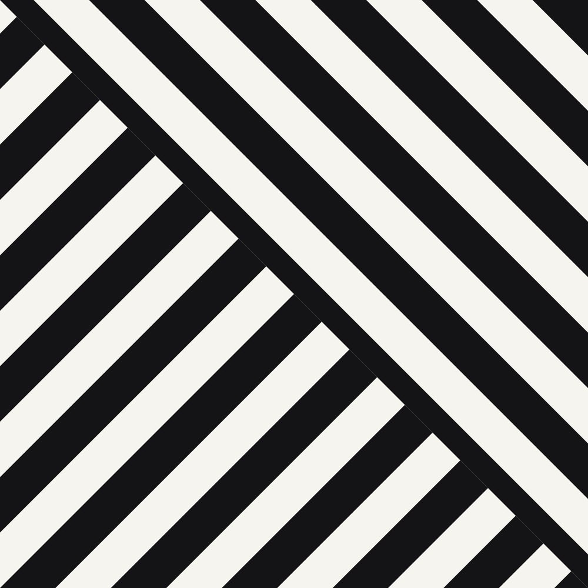
Sol LeWitt made his wall drawings as instructions for other people to carry out. Here are 118 of them, each with the instruction as published by the museum or gallery that holds it, a photograph of an installation where one is published, and a p5.js program that follows the instruction.

A drafter has to decide what the instruction leaves open: how long a line is, which corner an arc starts from, how close a copy comes to the line above it. The program decides those things too, and the comment at the top of each program says what it decided and why. Press Draw it again to run the program in your browser; it draws differently every time, as a new drafter would. Copy code copies the program together with its library, ready to paste into the p5.js editor.

118 of 118
Wall drawingInstructionInstallationp5.js
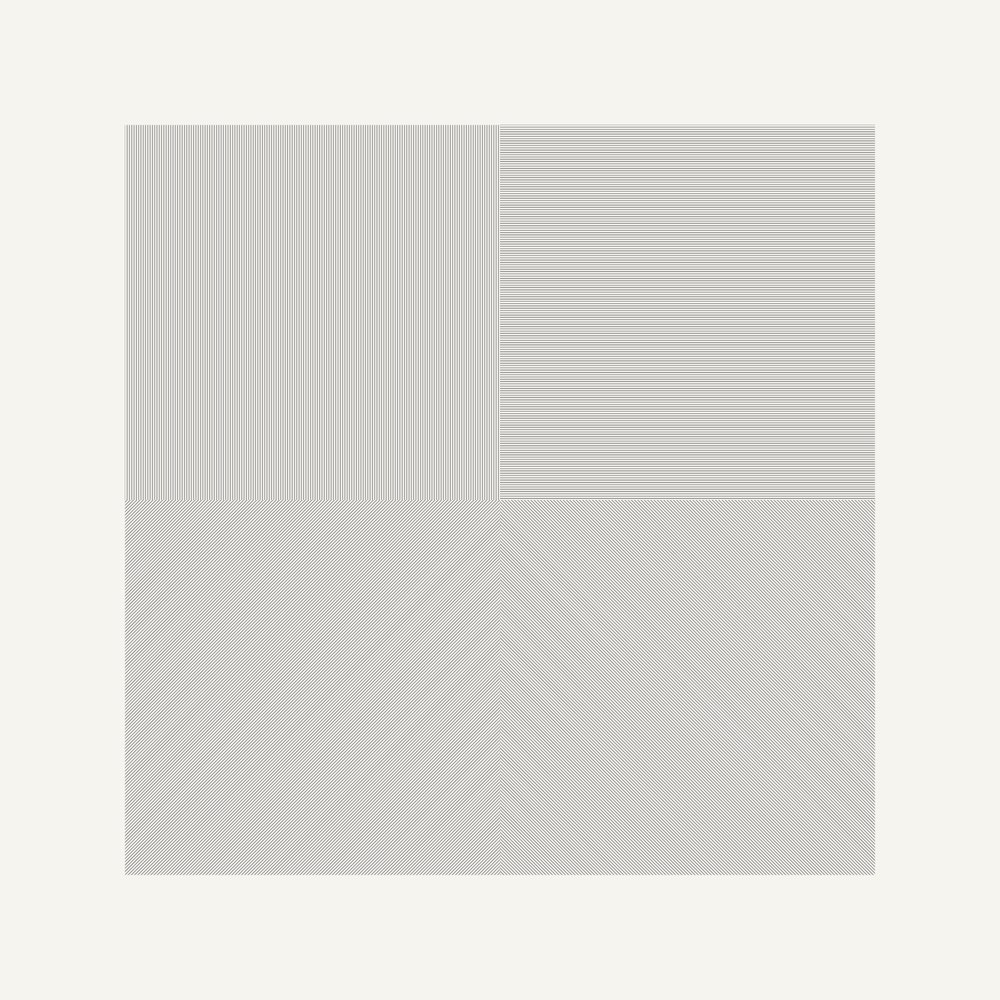
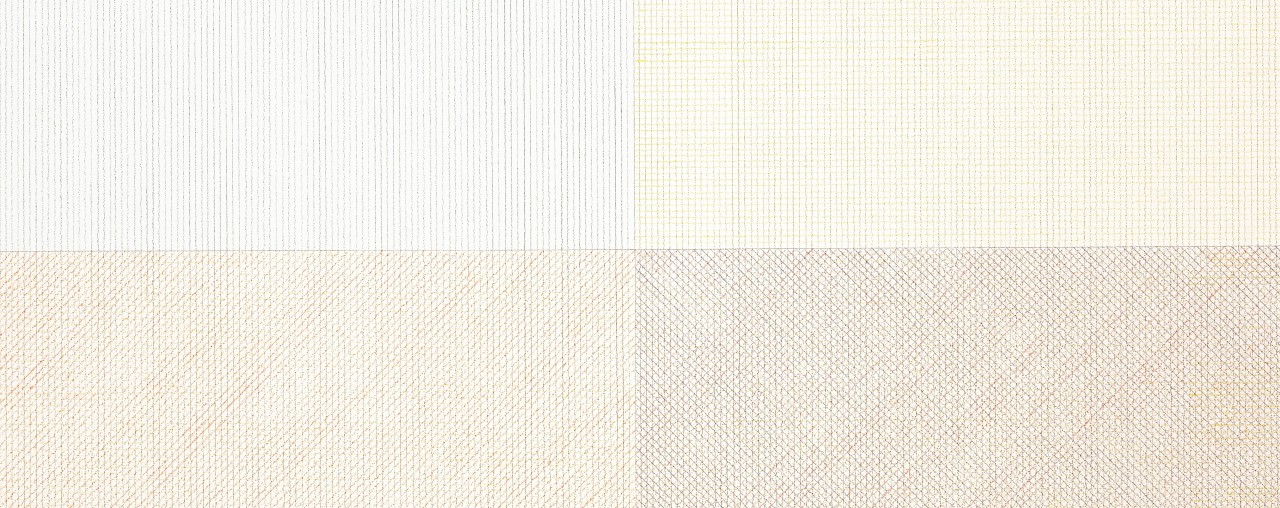
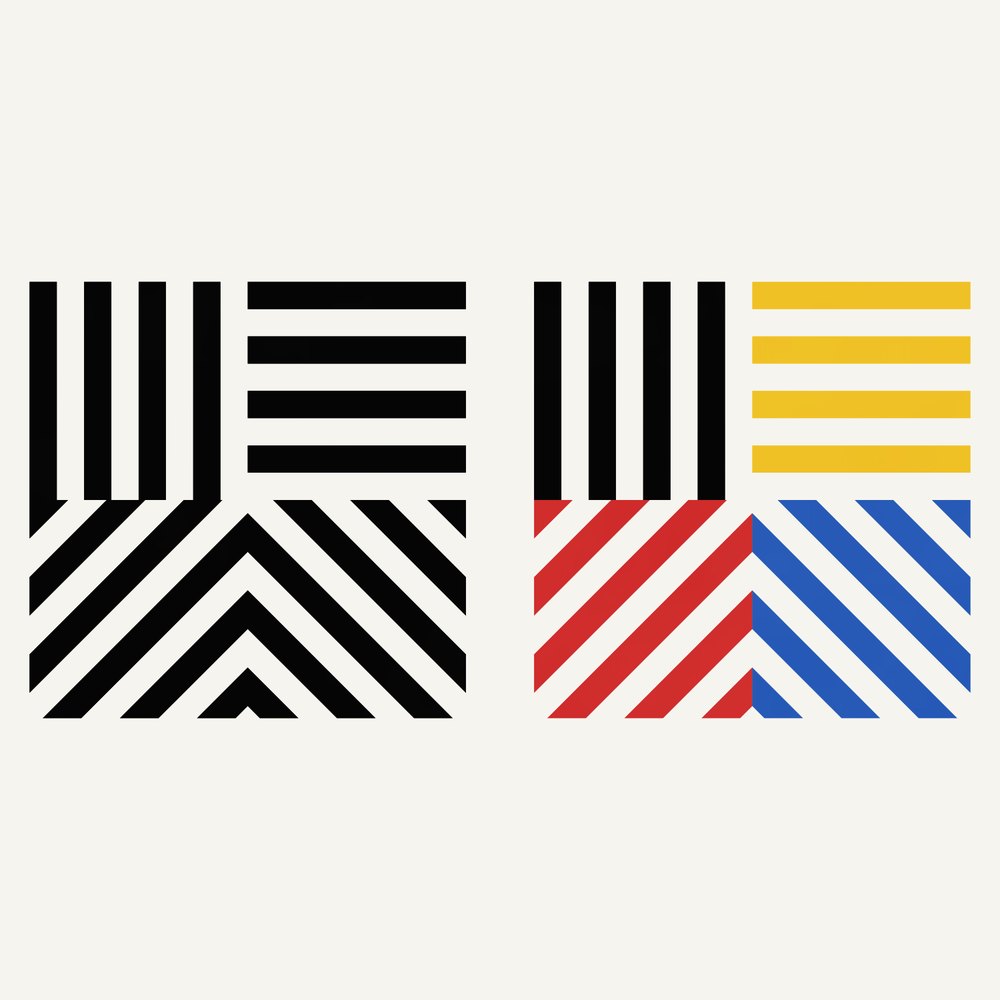
#41969, Black pencil

A square divided horizontally and vertically into four equal parts, each with a different direction of lines.

Instruction as published by clevelandart.org
No published photograph found.
p5.js drawing of Wall Drawing #4
#11May 1969, Black pencil

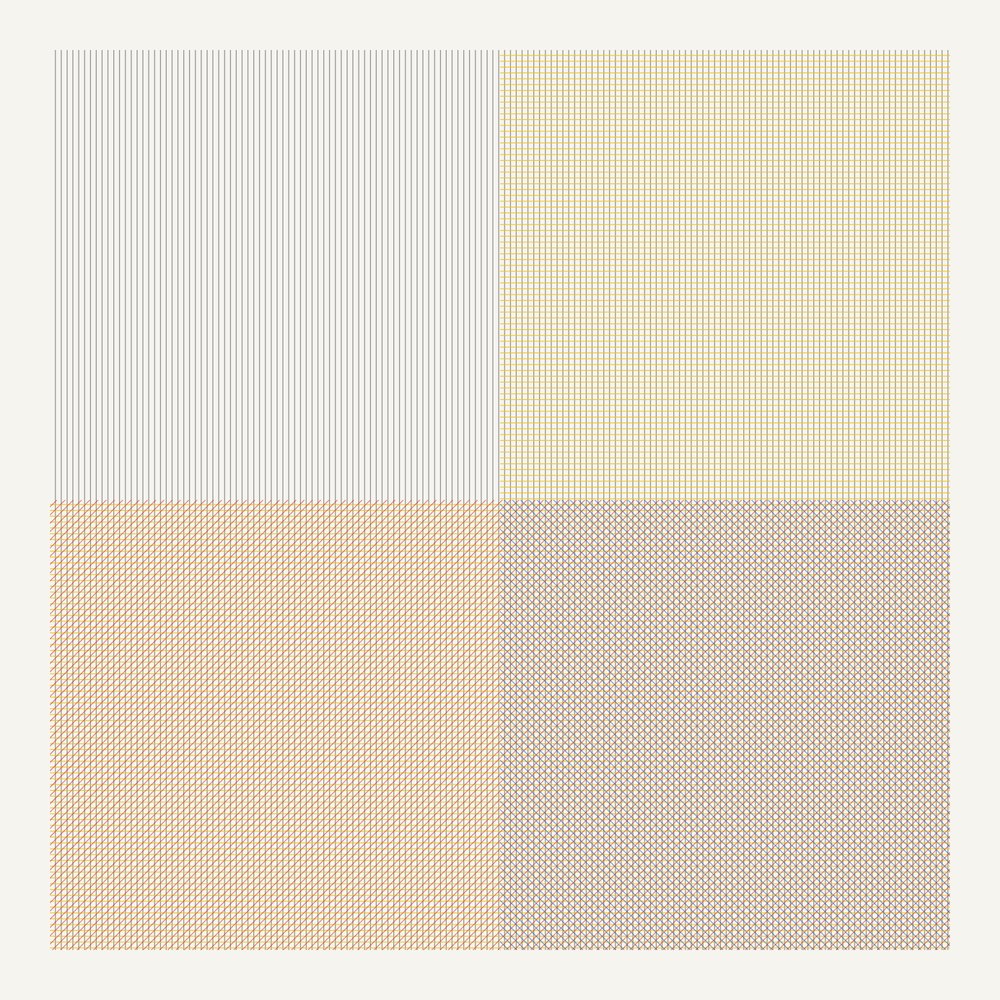
A wall divided horizontally and vertically into four equal parts. Within each part, three of the four kinds of lines are superimposed.

Instruction as published by MASS MoCA
Wall Drawing #11 installedPhotograph: MASS MoCA
p5.js drawing of Wall Drawing #11
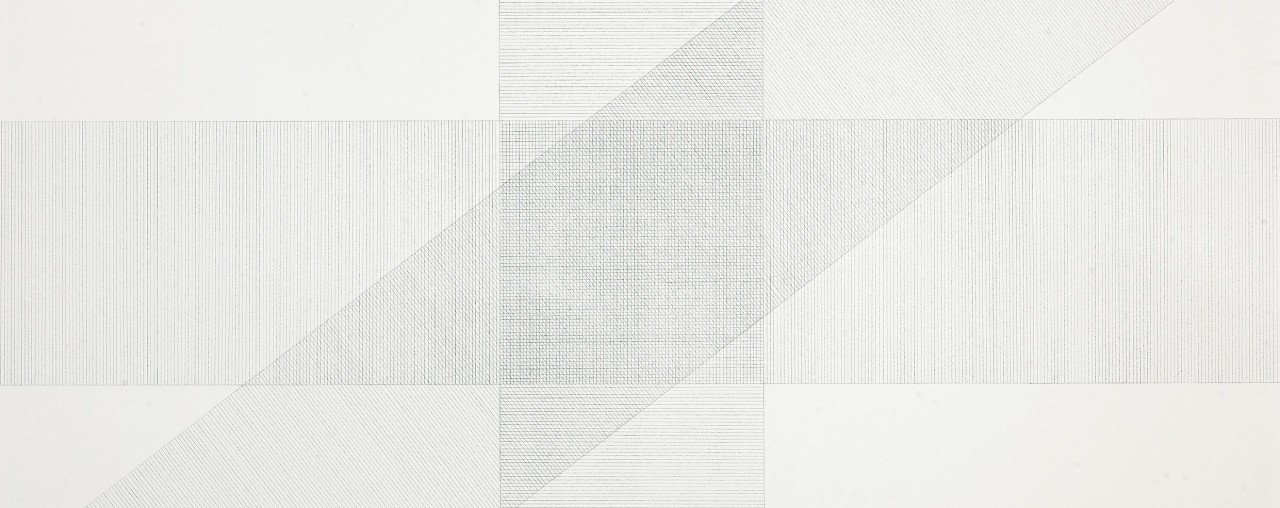
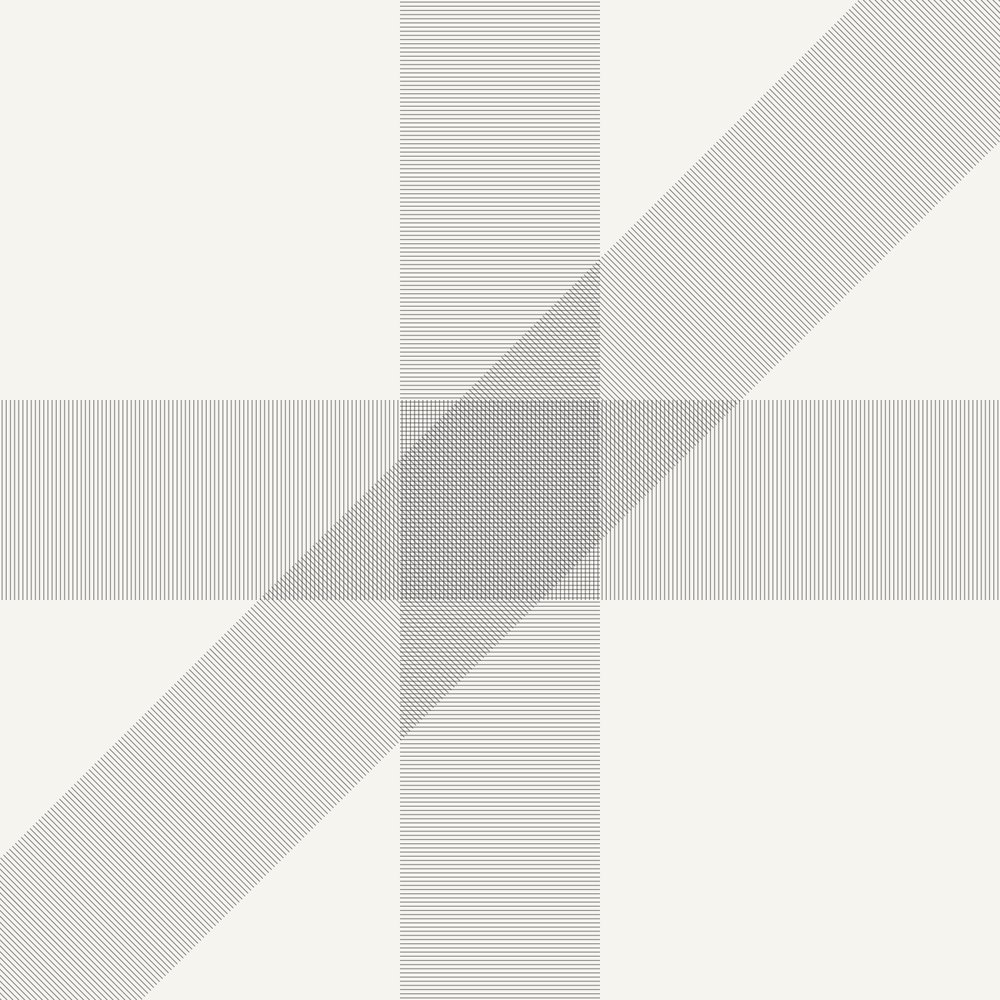
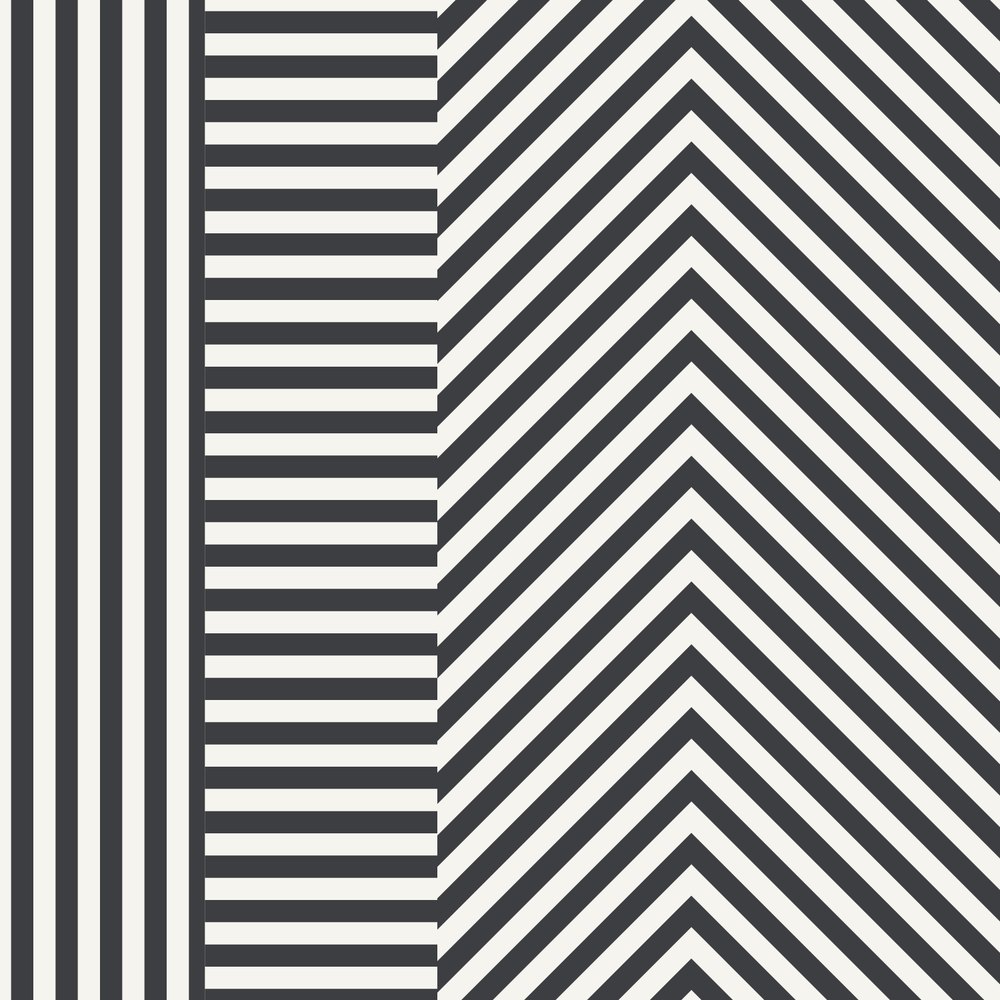
#16September 1969, Black pencil

Bands of lines 12 inches (30 cm) wide, in three directions (vertical, horizontal, diagonal right) intersecting.

Instruction as published by MASS MoCA
Wall Drawing #16 installedPhotograph: MASS MoCA
p5.js drawing of Wall Drawing #16
#17September 1969, Black pencil

Four-part drawing with a different line direction in each part.

Instruction as published by MASS MoCA
Wall Drawing #17 installedPhotograph: MASS MoCA
p5.js drawing of Wall Drawing #17
#19September 1969, Black pencil

A wall divided vertically into six equal parts, with two of the four kinds of line directions superimposed in each part.

Instruction as published by MASS MoCA
Wall Drawing #19 installedPhotograph: MASS MoCA
p5.js drawing of Wall Drawing #19
#261969, black pencil

A one-inch (2.5 cm) grid covering a 36" (90 cm) square. Within each one-inch (2.5 cm) square, there is a line in one of the four directions.

Instruction as published by National Gallery of Art
No published photograph found.
p5.js drawing of Wall Drawing #26
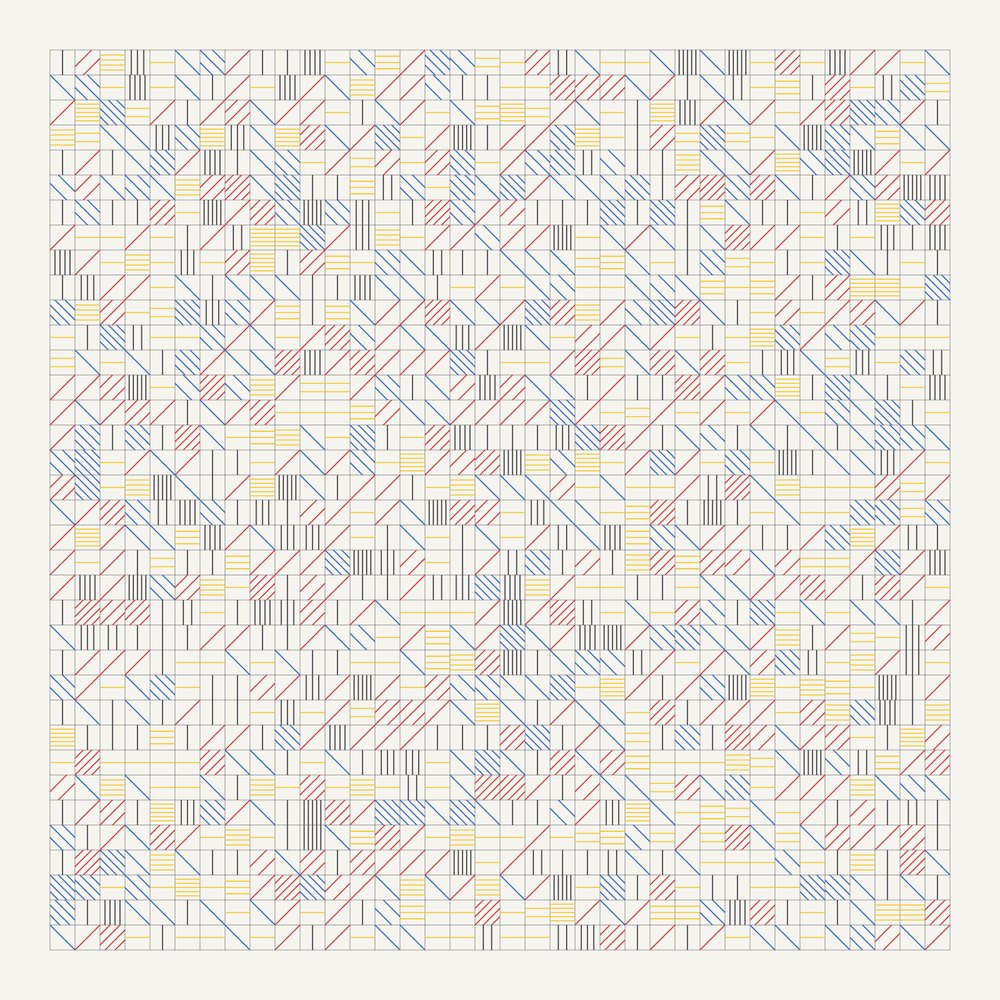
#331970, Colored pencil

A one-inch (2.5 cm) grid covering a square.

Within each of the one-inch (2.5 cm) squares:

1: Vertical black lines;

2: Horizontal yellow lines;

3: Diagonal right red lines;

or 4: Diagonal left blue lines.

As many lines as desired, but at least one line in each square.

Instruction as published by Utah Museum of Fine Arts (archived)
Wall Drawing #33 installedPhotograph: Utah Museum of Fine Arts, via 15 Bytes
p5.js drawing of Wall Drawing #33
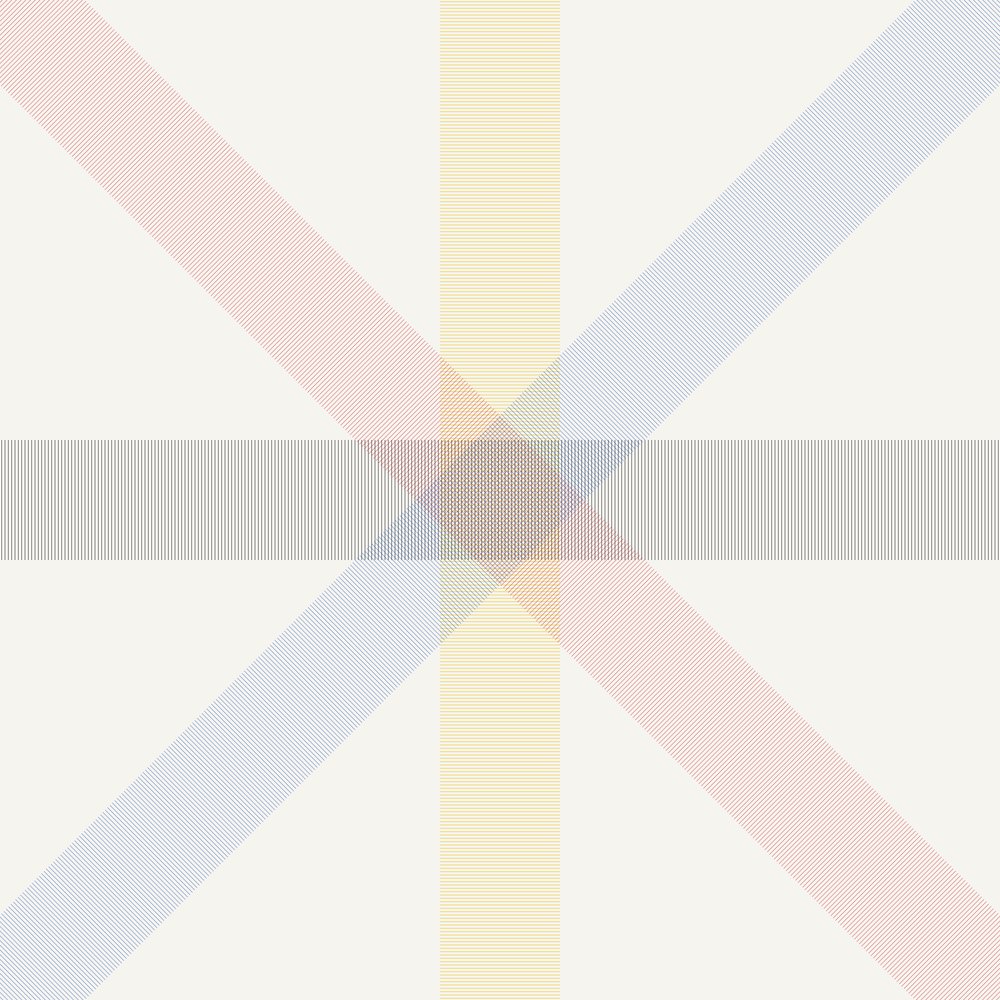
#361970, kleurpotlood op muur (colored pencil on wall)

On one wall, intersecting symmetrical bands of parallel lines 36” (90 cm) wide, in four directions and colors

Instruction as published by smak.be
Wall Drawing #36 installedPhotograph: S.M.A.K. collection image
p5.js drawing of Wall Drawing #36
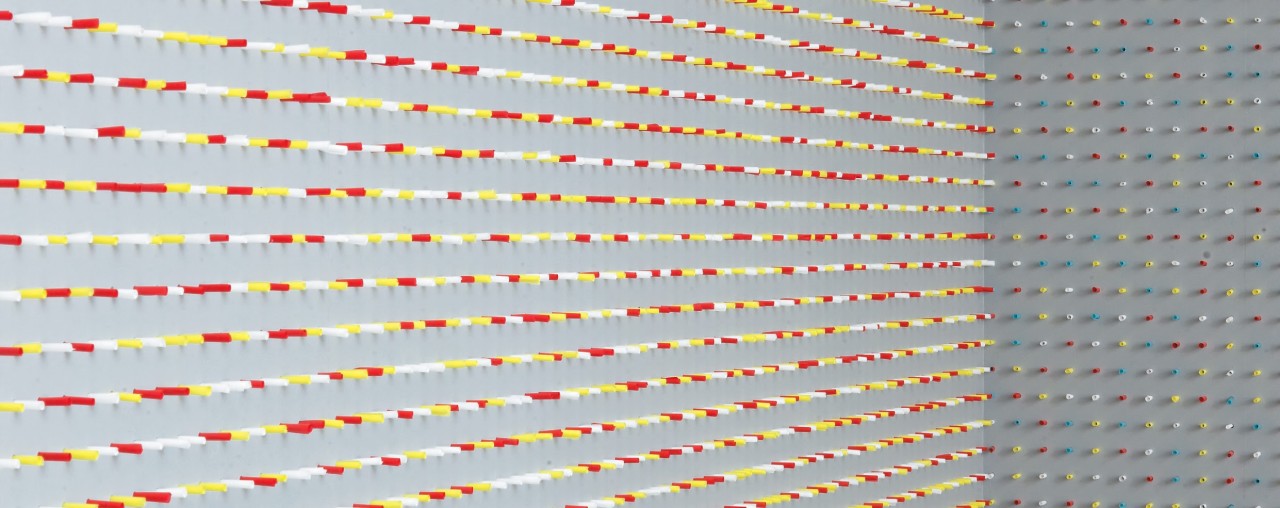
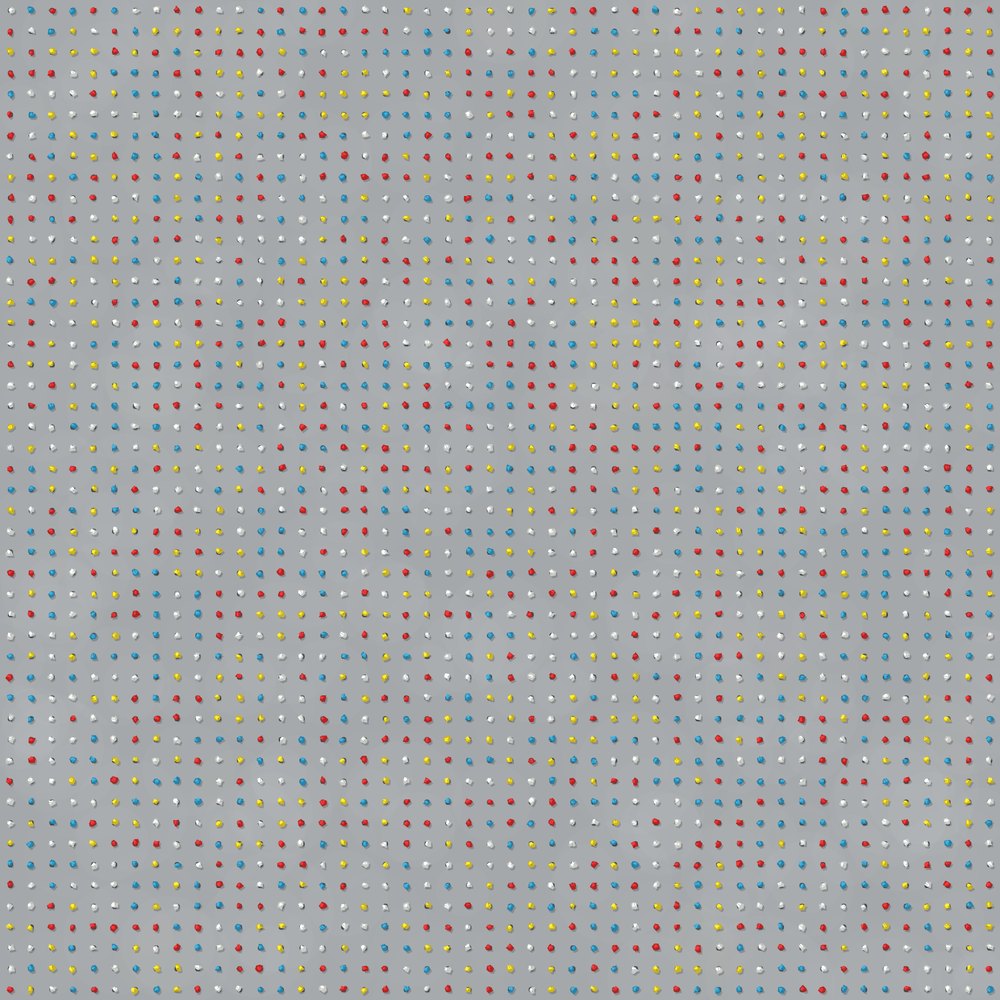
#38April 1970, Colored tissue papers, gray pegboard walls

Tissue paper cut into 1½-inch (4 cm) squares and inserted into holes in the gray pegboard walls. All holes in the walls are filled randomly.

Instruction as published by MASS MoCA
Wall Drawing #38 installedPhotograph: MASS MoCA
p5.js drawing of Wall Drawing #38
#41

A wall divided into four parts based on architectural points, each part with lines in three directions and three colors

Instruction as published by Phillips (New York, May 2009, lot 34)
No published photograph found.
p5.js drawing of Wall Drawing #41
#451970

Straight lines 10″ (25 cm) long, not touching, covering the wall evenly

Instruction as published by SFMOMA
No published photograph found.
p5.js drawing of Wall Drawing #45
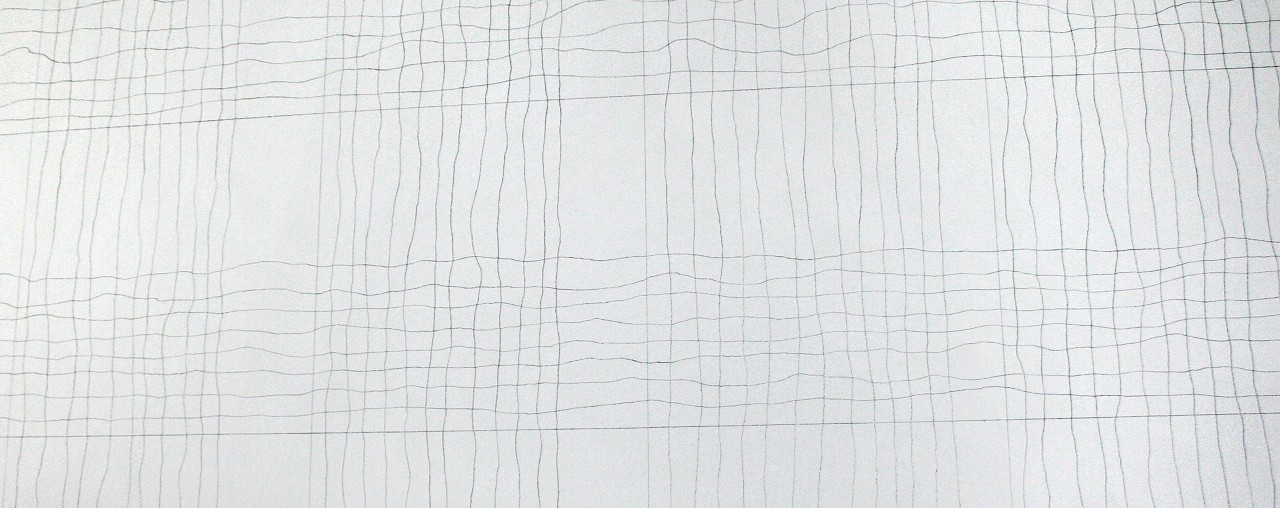
#46May 1970, Black pencil

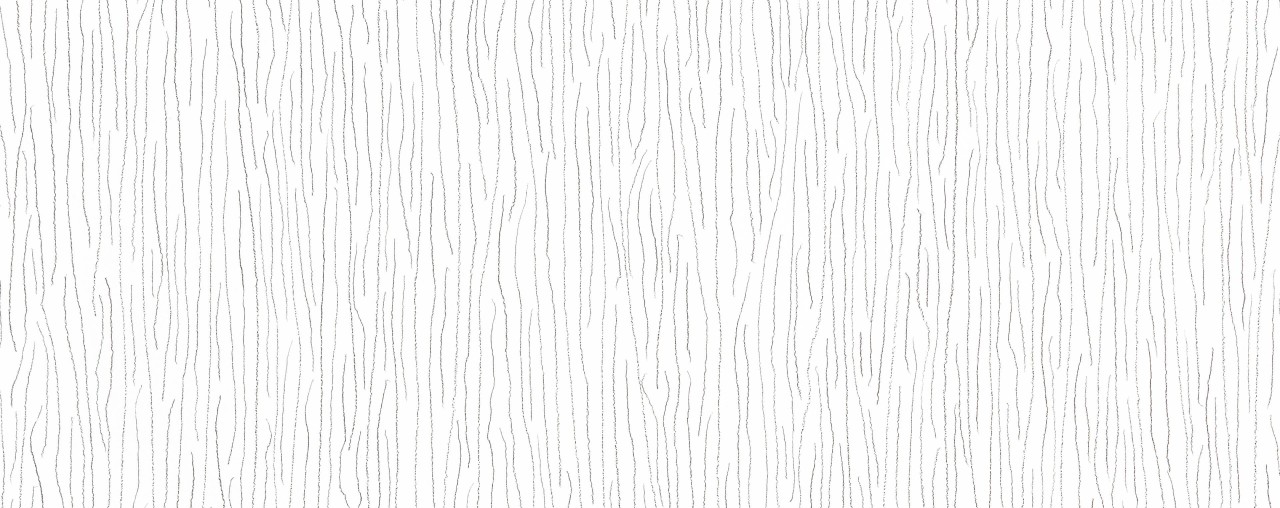
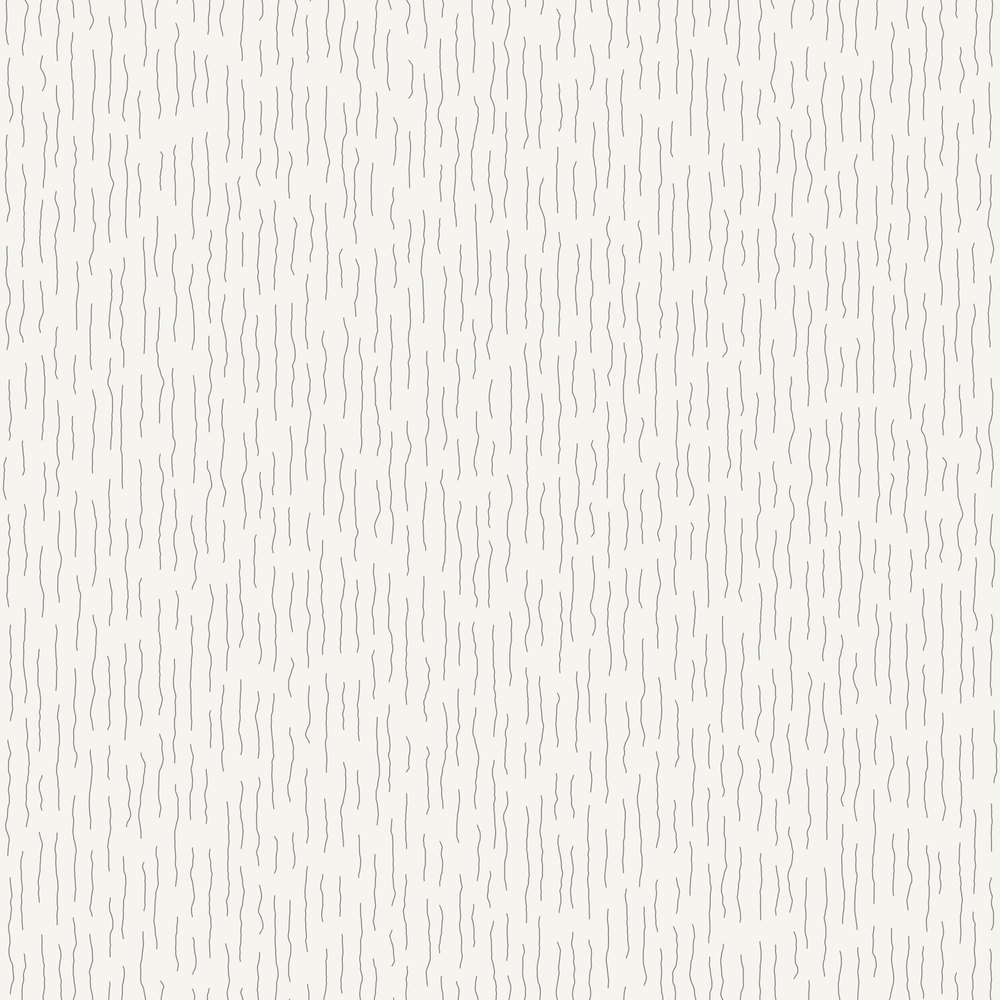
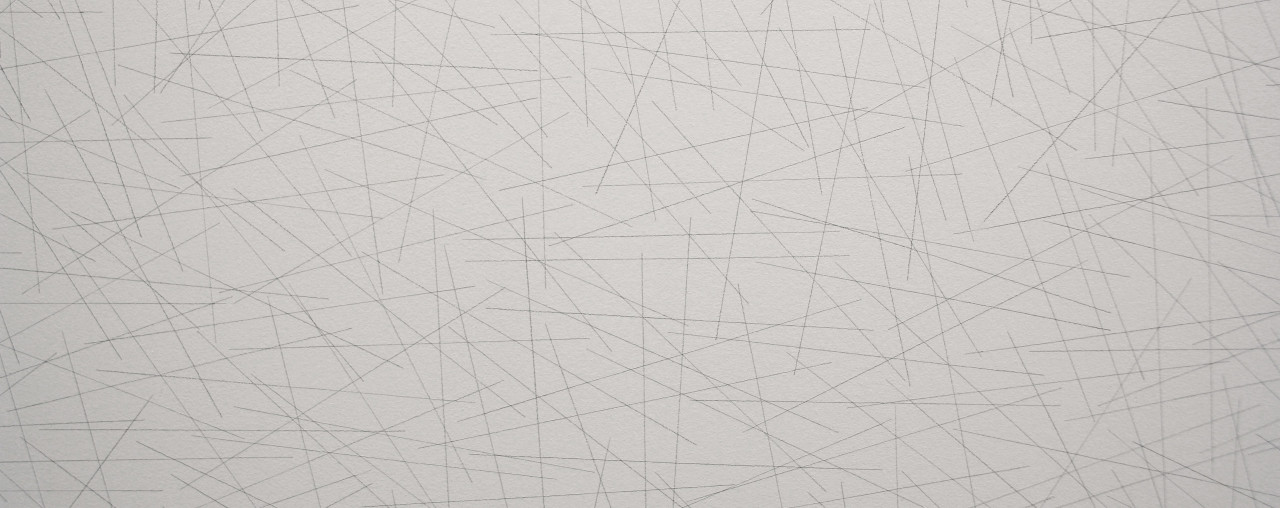
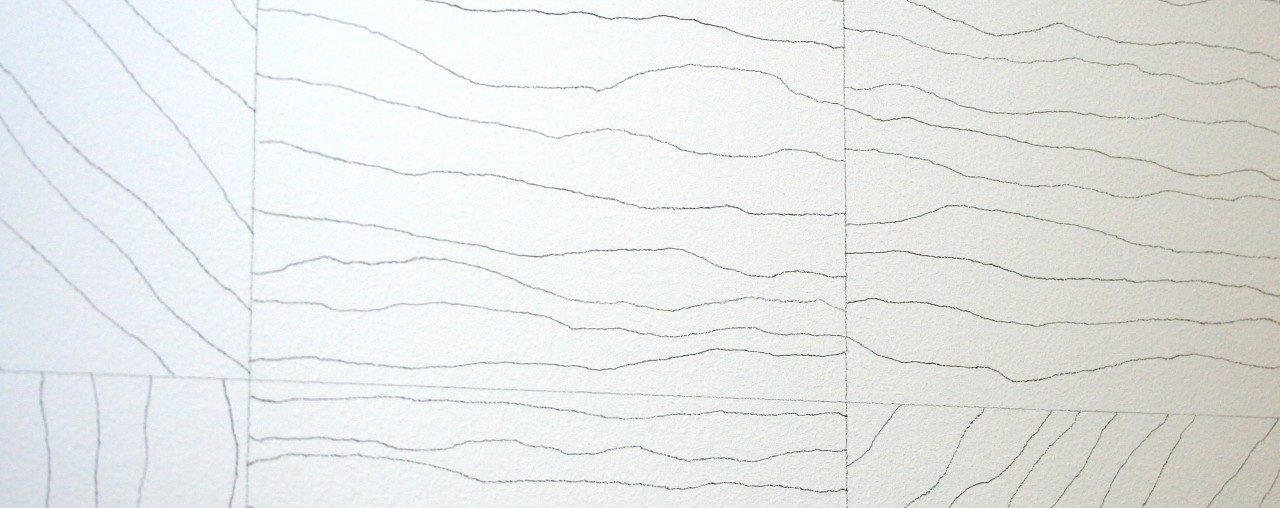
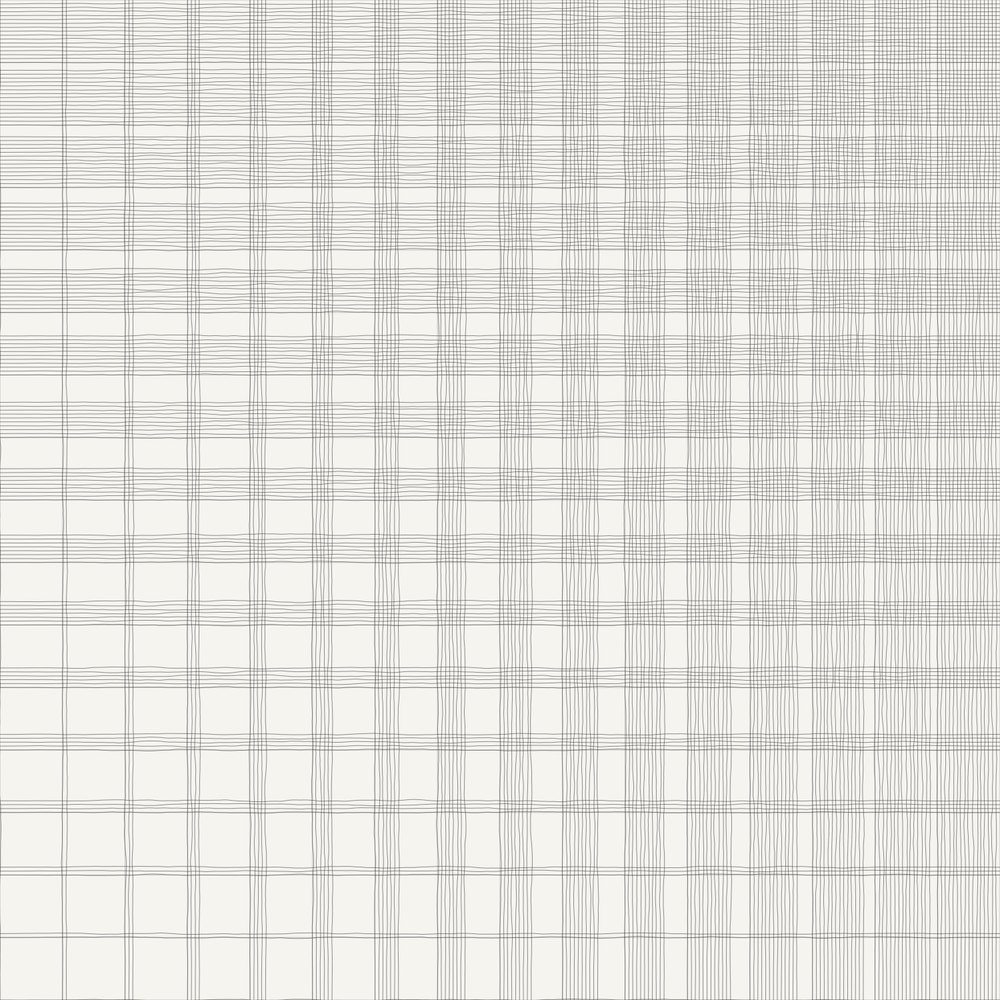
Vertical lines, not straight, not touching, covering the wall evenly.

Instruction as published by MASS MoCA
Wall Drawing #46 installedPhotograph: MASS MoCA
p5.js drawing of Wall Drawing #46
#47June 1970, Black pencil

A wall divided into fifteen equal parts, each with a different line direction, and all combinations.

Instruction as published by MASS MoCA
Wall Drawing #47 installedPhotograph: MASS MoCA
p5.js drawing of Wall Drawing #47
#50A1970, Color pencil

A wall divided into four parts by lines drawn from corner to corner. Each section with three different colors made of parallel lines superimposed.

Instruction as published by themodern.org
Wall Drawing #50A installedPhotograph: Modern Art Museum of Fort Worth

p5.js drawing of Wall Drawing #50A
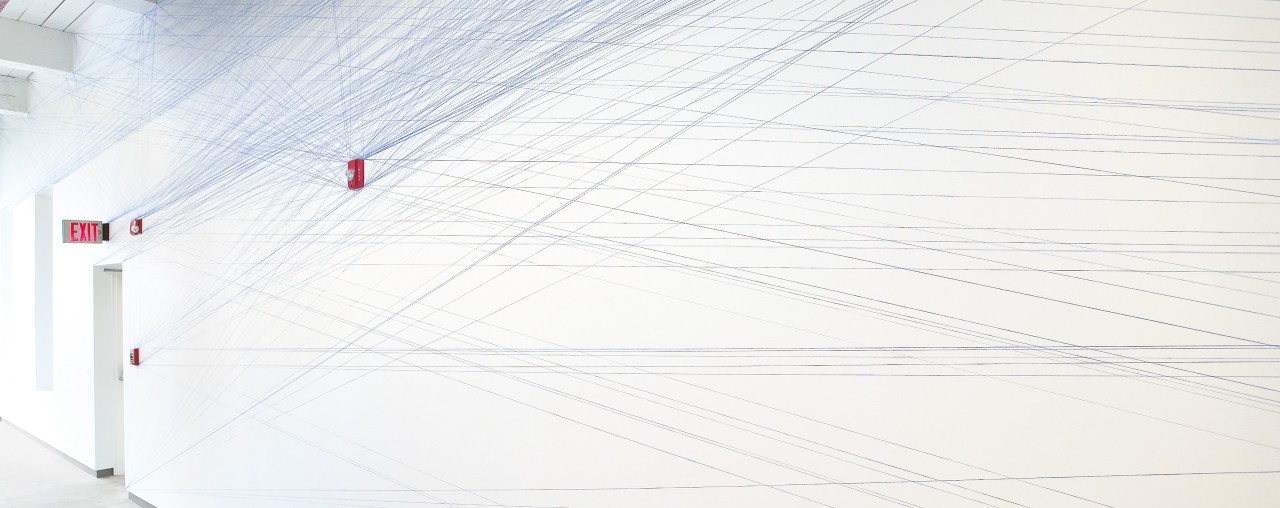
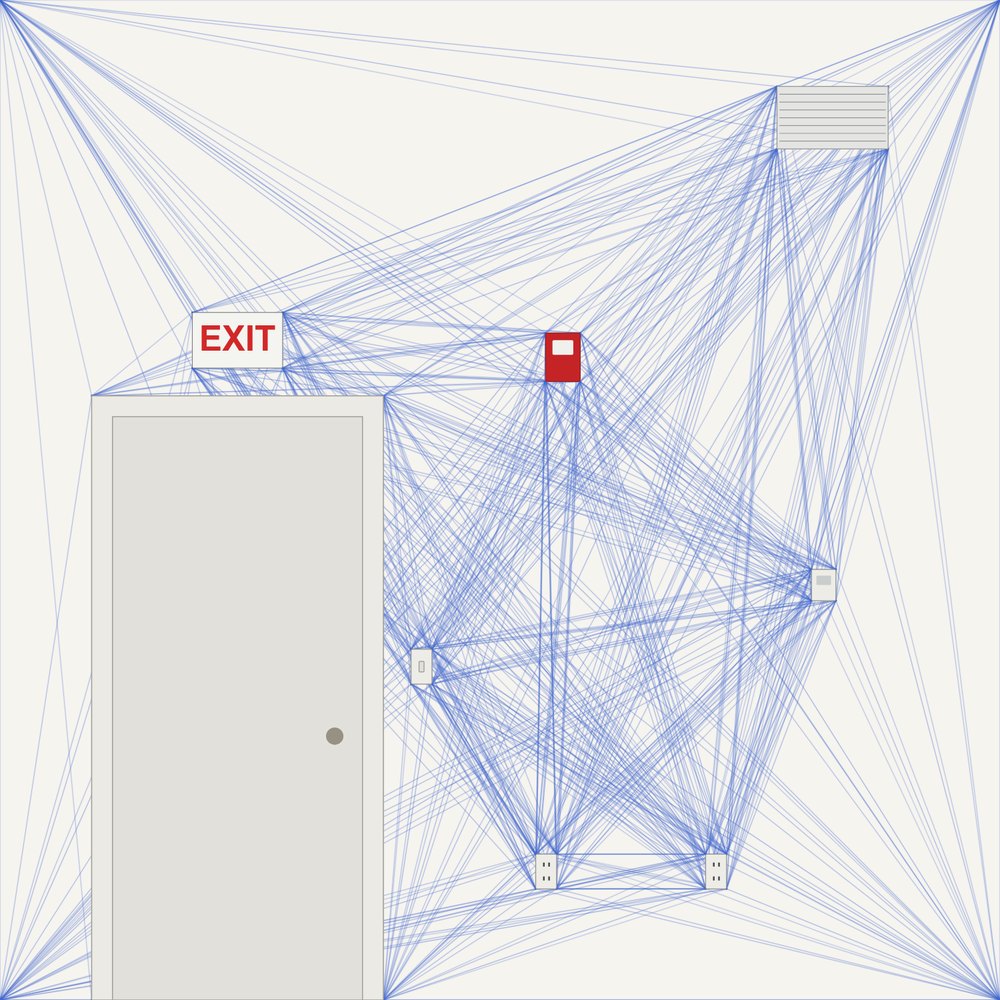
#51June 1970, Blue snap lines

All architectural points connected by straight lines.

Instruction as published by MASS MoCA
Wall Drawing #51 installedPhotograph: MASS MoCA
p5.js drawing of Wall Drawing #51
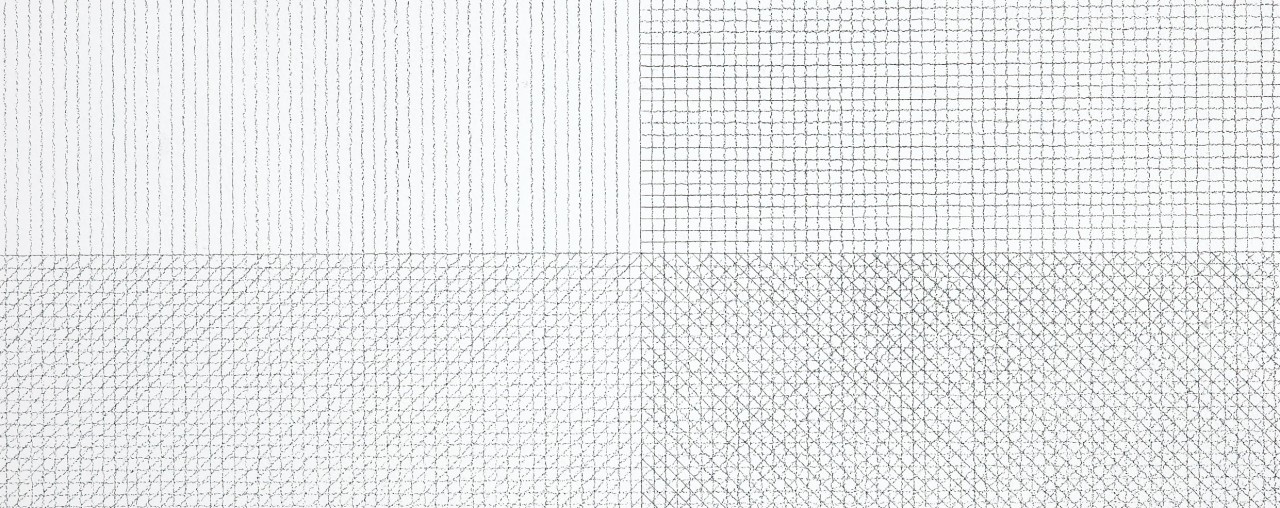
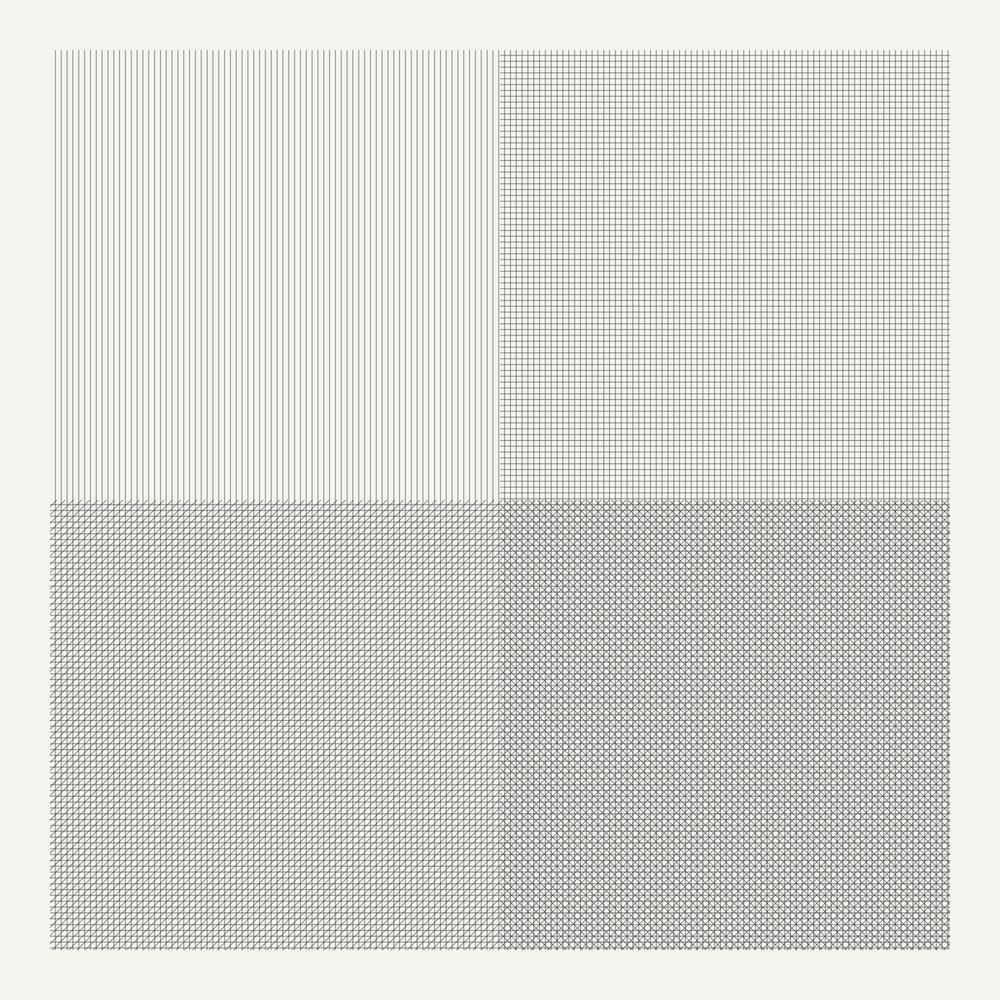
#56August 1970, Black pencil

A square is divided horizontally and vertically into four equal parts, each with lines in four directions superimposed progressively.

Instruction as published by MASS MoCA
Wall Drawing #56 installedPhotograph: MASS MoCA
p5.js drawing of Wall Drawing #56
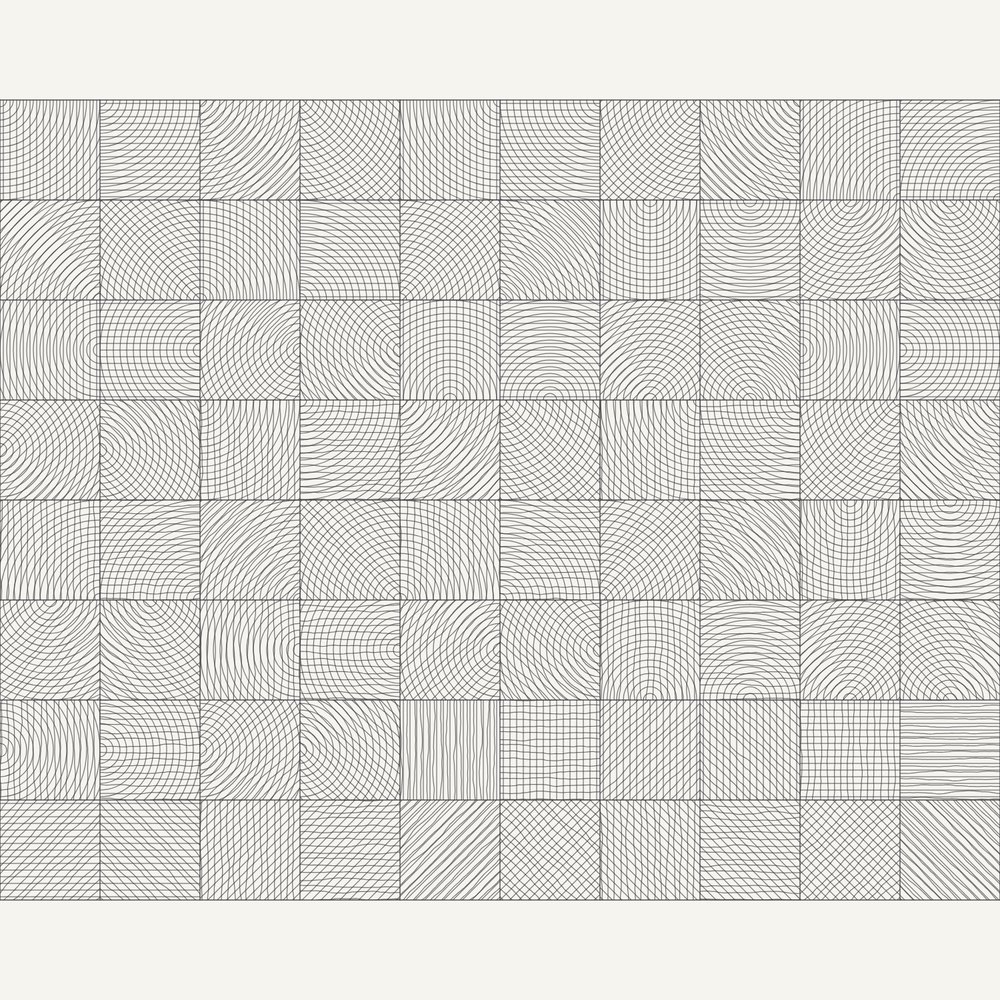
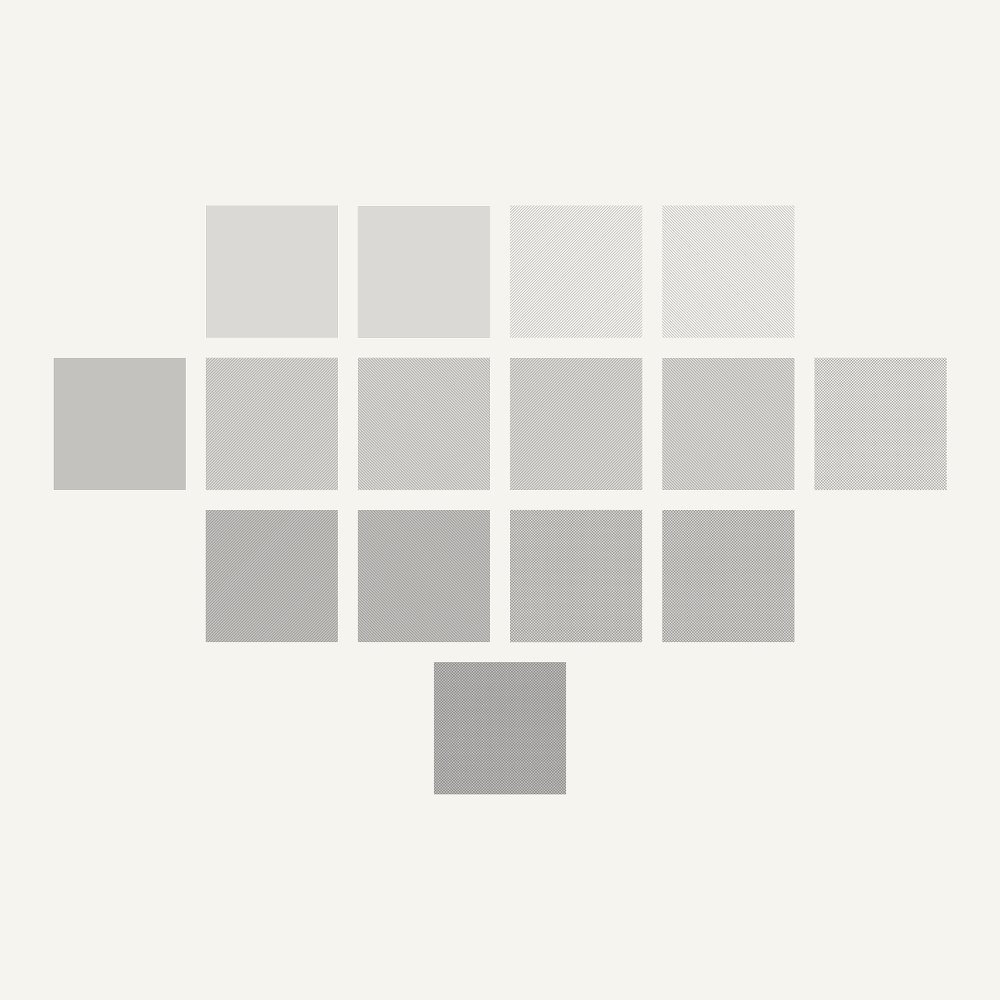
#611970

All one-, two-, three-, and four-part combinations of lines in four directions each within a square

Instruction as published by raussmueller-insights.org
Wall Drawing #61 installedPhotograph: Hallen für Neue Kunst, Schaffhausen
p5.js drawing of Wall Drawing #61
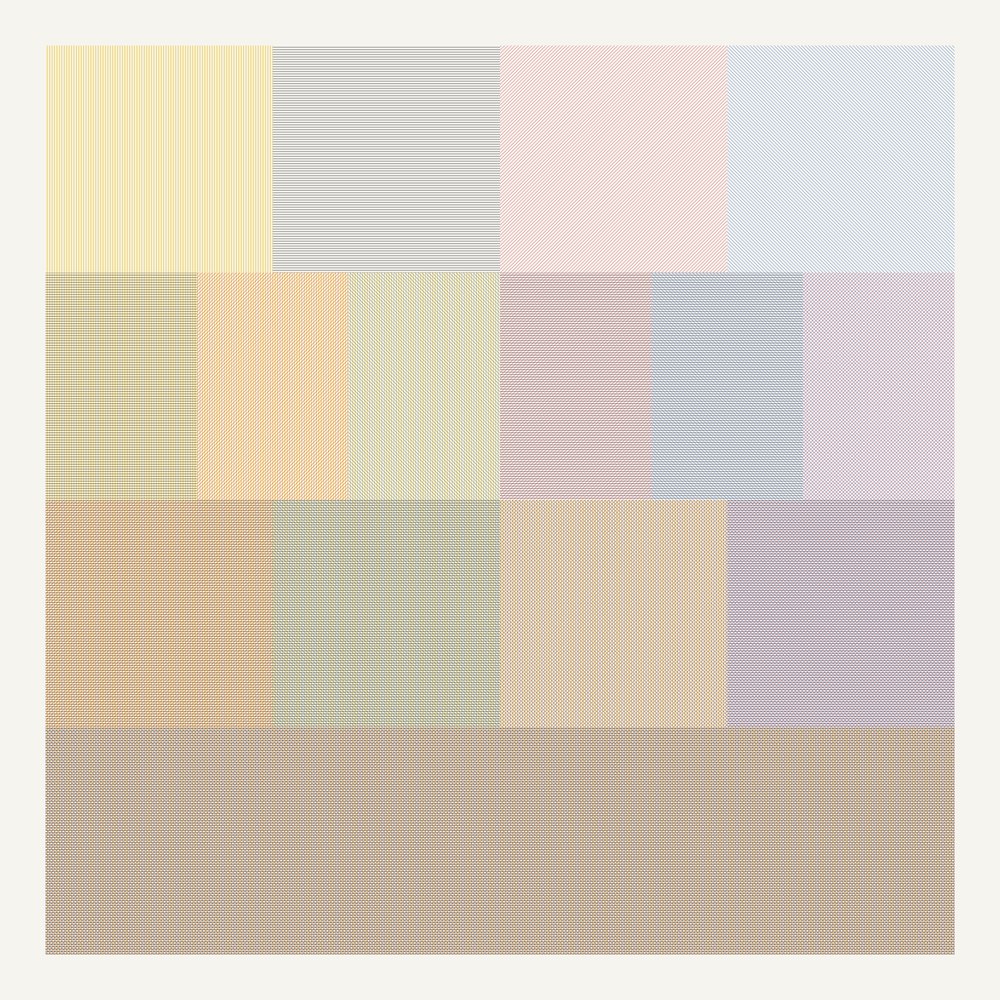
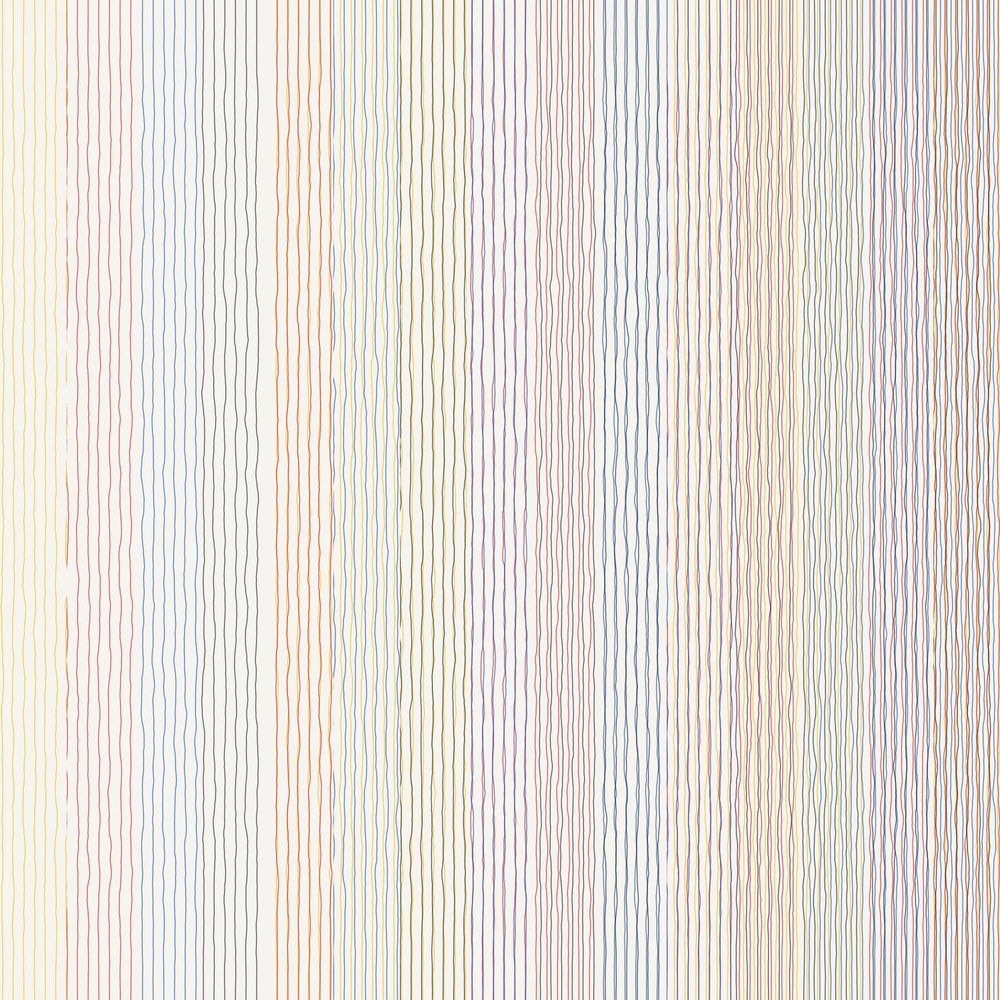
#631971, Black pencil

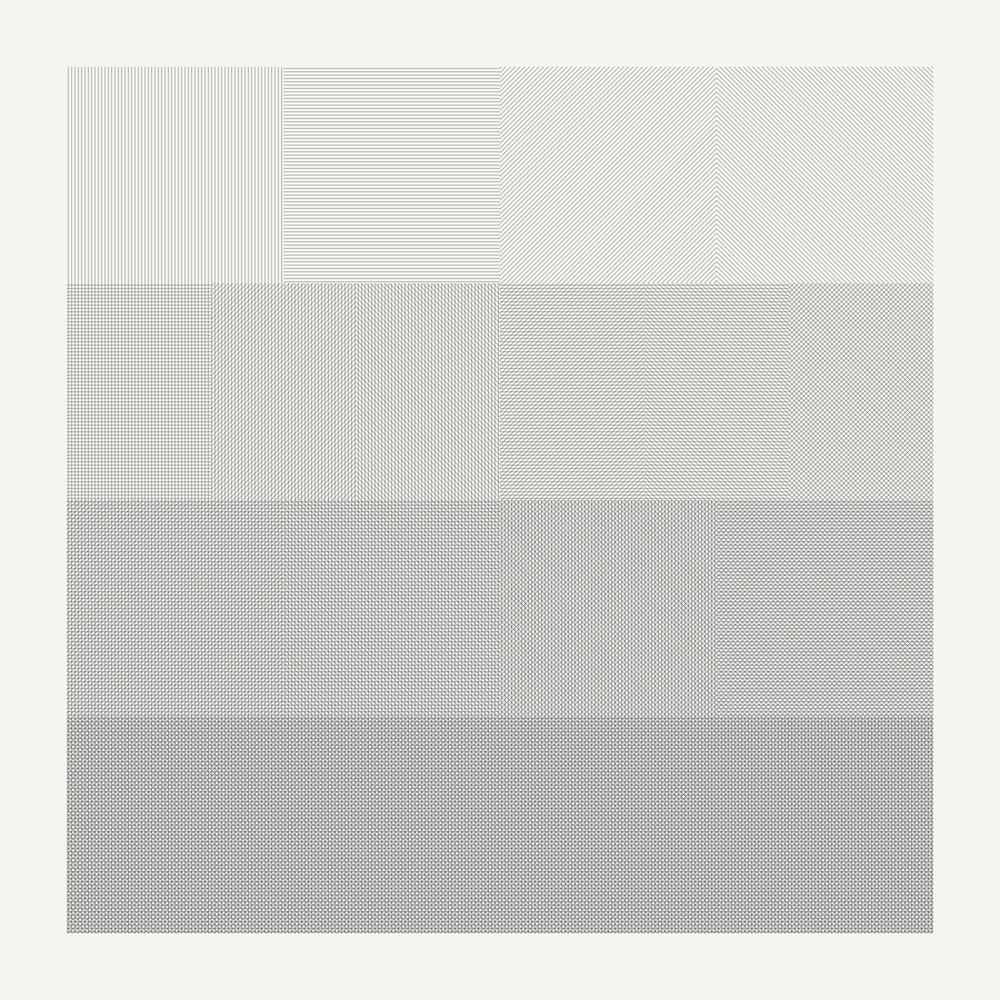
A wall is divided into four horizontal parts. In the top row are four equal vertical divisions, each with lines in a different direction. In the second row, six double combinations; in the third row, four triple combinations; in the bottom row, all four combinations superimposed

Instruction as published by Art Institute of Chicago
See the photograph at the Art Institute of Chicago, which does not allow it to be shown on other sites.
p5.js drawing of Wall Drawing #63
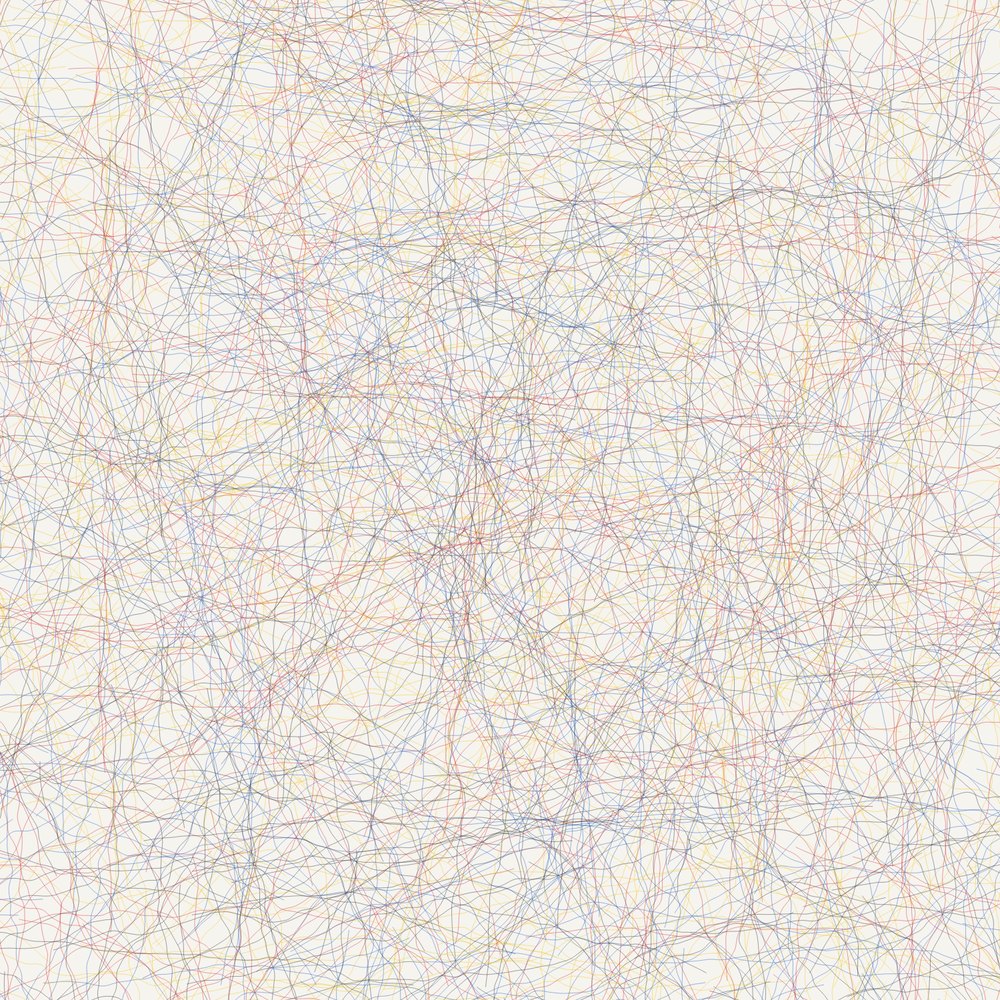
#651971, red, yellow, blue, and black colored pencil

Lines not short, not straight, crossing and touching, drawn at random using four colors, uniformly dispersed with maximum density, covering the entire surface of the wall.

Instruction as published by National Gallery of Art
Wall Drawing #65 installedPhotograph: National Gallery of Art, Washington (documentation sheet)
p5.js drawing of Wall Drawing #65
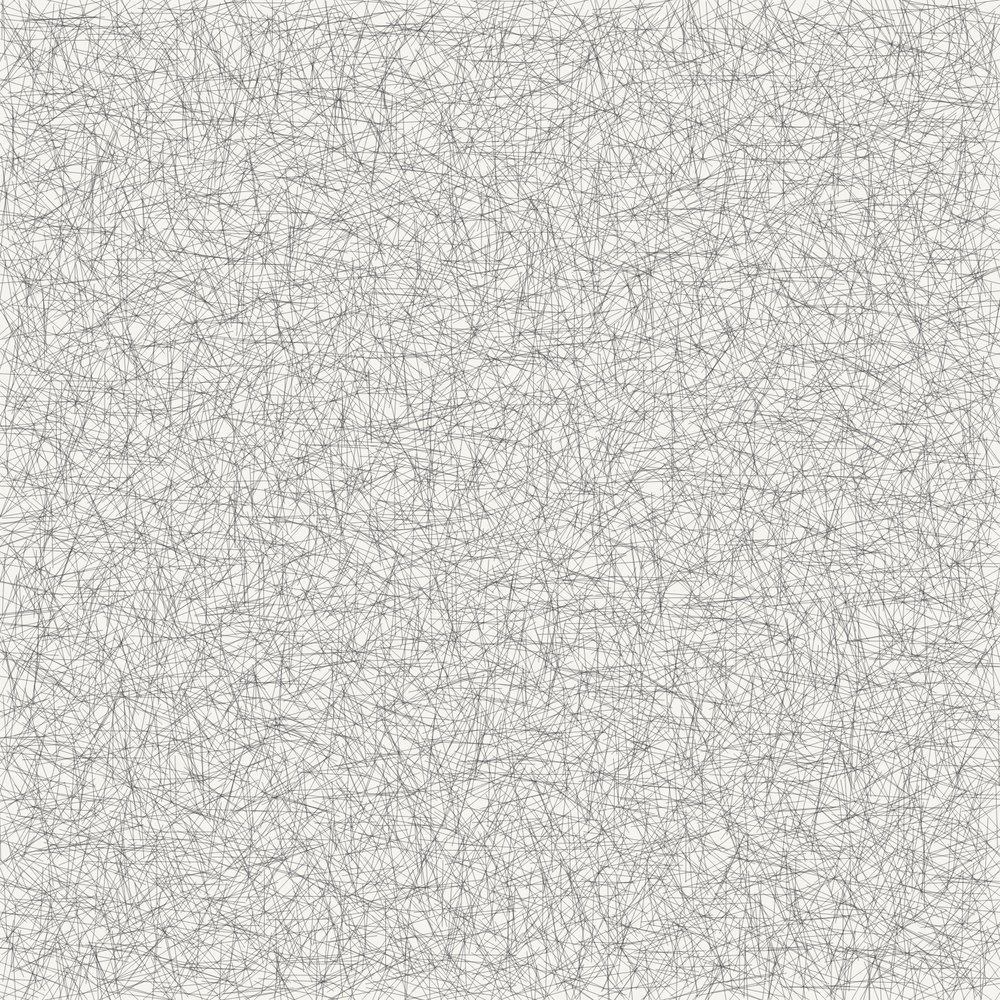
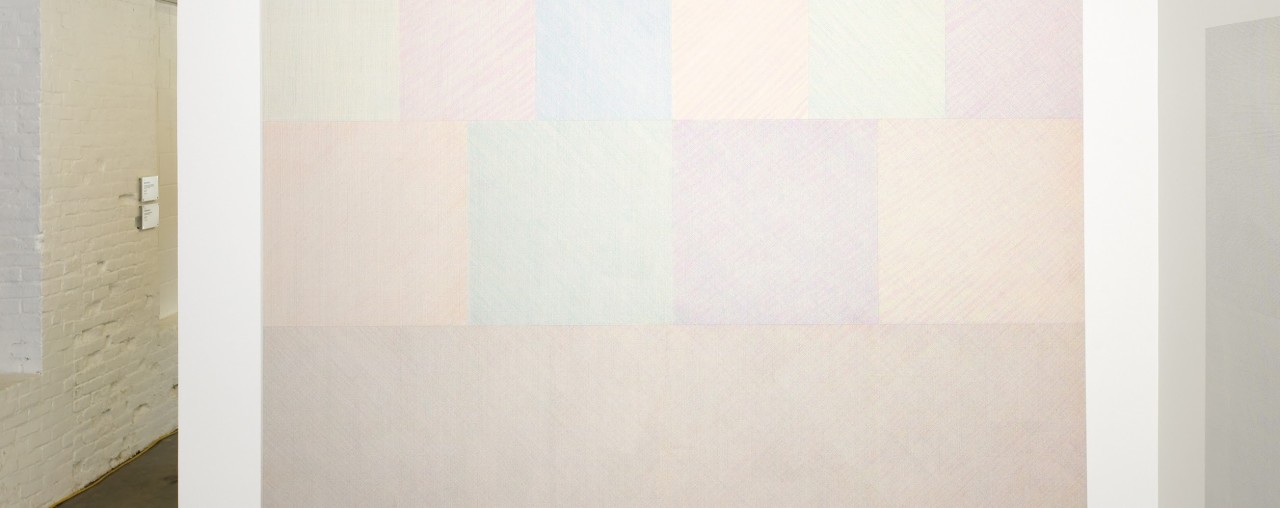
#73March 1971, black pencil on white wall

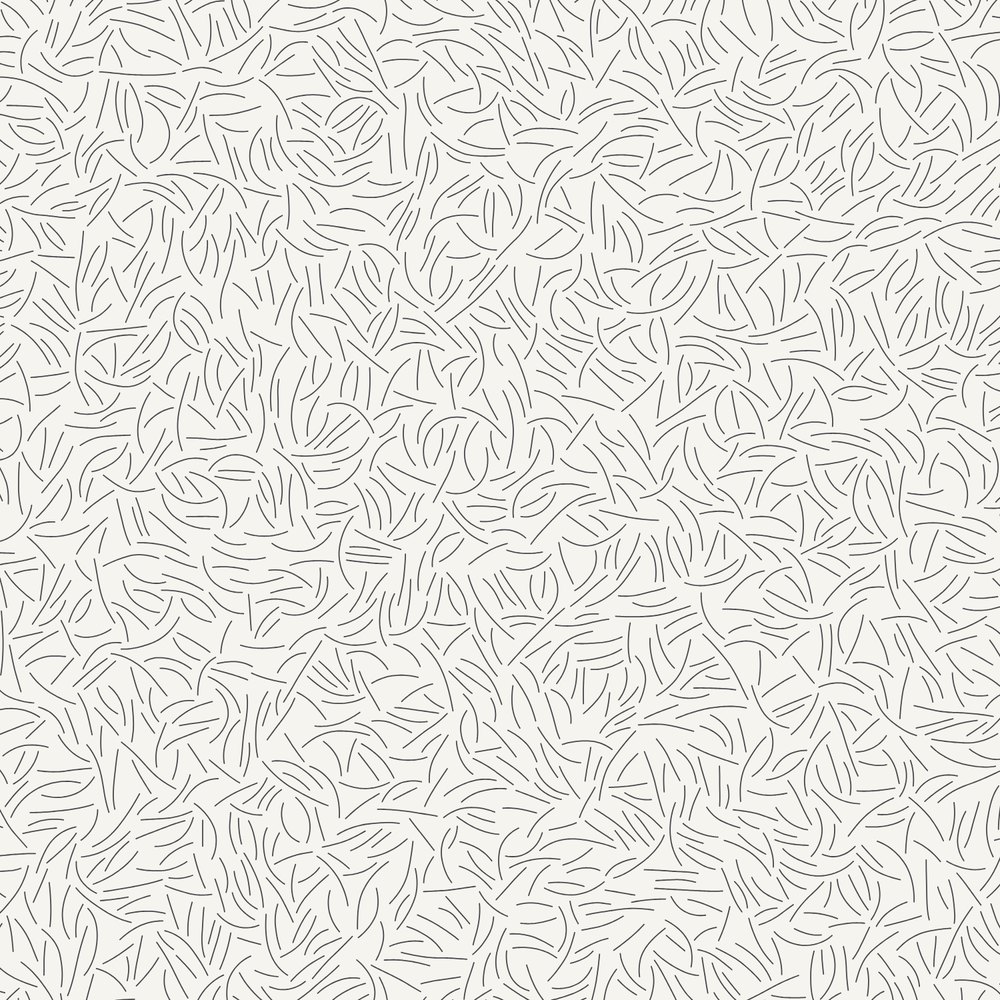
Lines, not straight, not touching, drawn at random, uniformly dispersed with maximum density, covering the entire surface of the wall.

Instruction as published by sam.nmartmuseum.org
Wall Drawing #73 installedPhotograph: New Mexico Museum of Art
p5.js drawing of Wall Drawing #73
#77Black Pencil

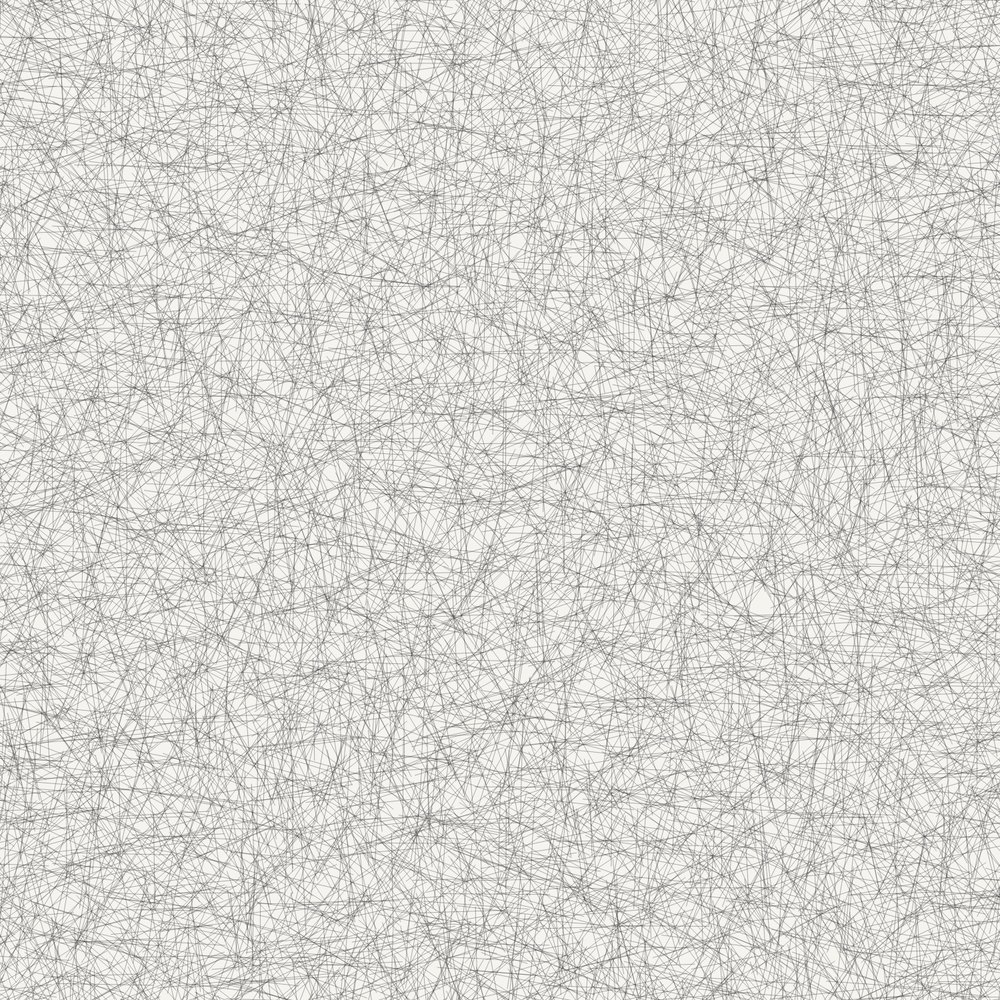
Straight lines about 12 inches (30 cm) long, touching and crossing, uniformly dispersed with maximum density, covering the entire surface of wall.

Instruction as published by Internet Archive
No published photograph found.
p5.js drawing of Wall Drawing #77
#841971, Colored crayons

A 12" (30 cm) square filled in by using all of the Crayola crayons in the pack of 12

Instruction as published by Art Institute of Chicago
See the photograph at the Art Institute of Chicago, which does not allow it to be shown on other sites.
p5.js drawing of Wall Drawing #84
#85June 1971, Colored pencil

A wall is divided into four horizontal parts. In the top row are four equal divisions, each with lines in a different direction. In the second row, six double combinations; in the third row, four triple combinations; in the bottom row, all four combinations superimposed.

Instruction as published by MASS MoCA
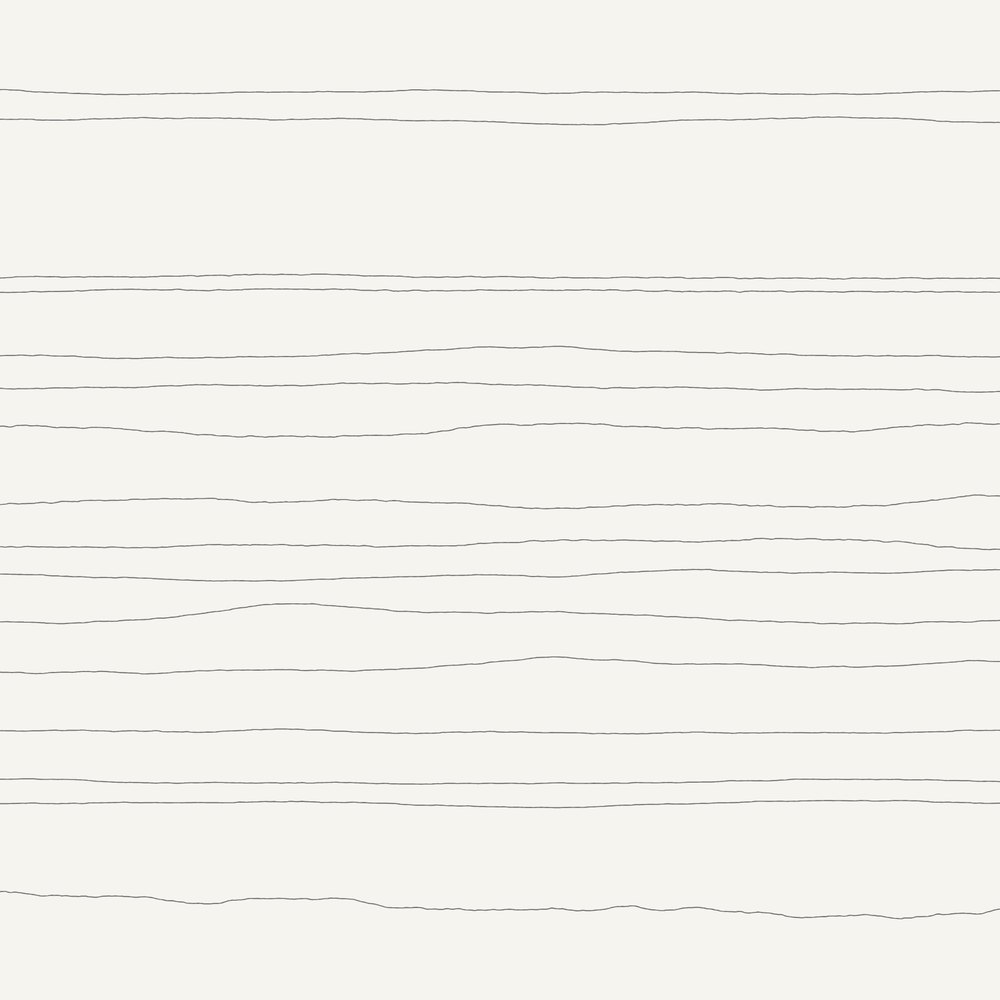
Wall Drawing #85 installedPhotograph: MASS MoCA
p5.js drawing of Wall Drawing #85
#86June 1971, Black pencil

Ten thousand lines about 10 inches (25 cm) long, covering the wall evenly.

Instruction as published by MASS MoCA
Wall Drawing #86 installedPhotograph: MASS MoCA
p5.js drawing of Wall Drawing #86
#87June 1971, Colored pencil

A square divided horizontally and vertically into four equal parts, each with lines and colors in four directions superimposed progressively.

Instruction as published by MASS MoCA
Wall Drawing #87 installedPhotograph: MASS MoCA
p5.js drawing of Wall Drawing #87
#88June 1971, Black pencil

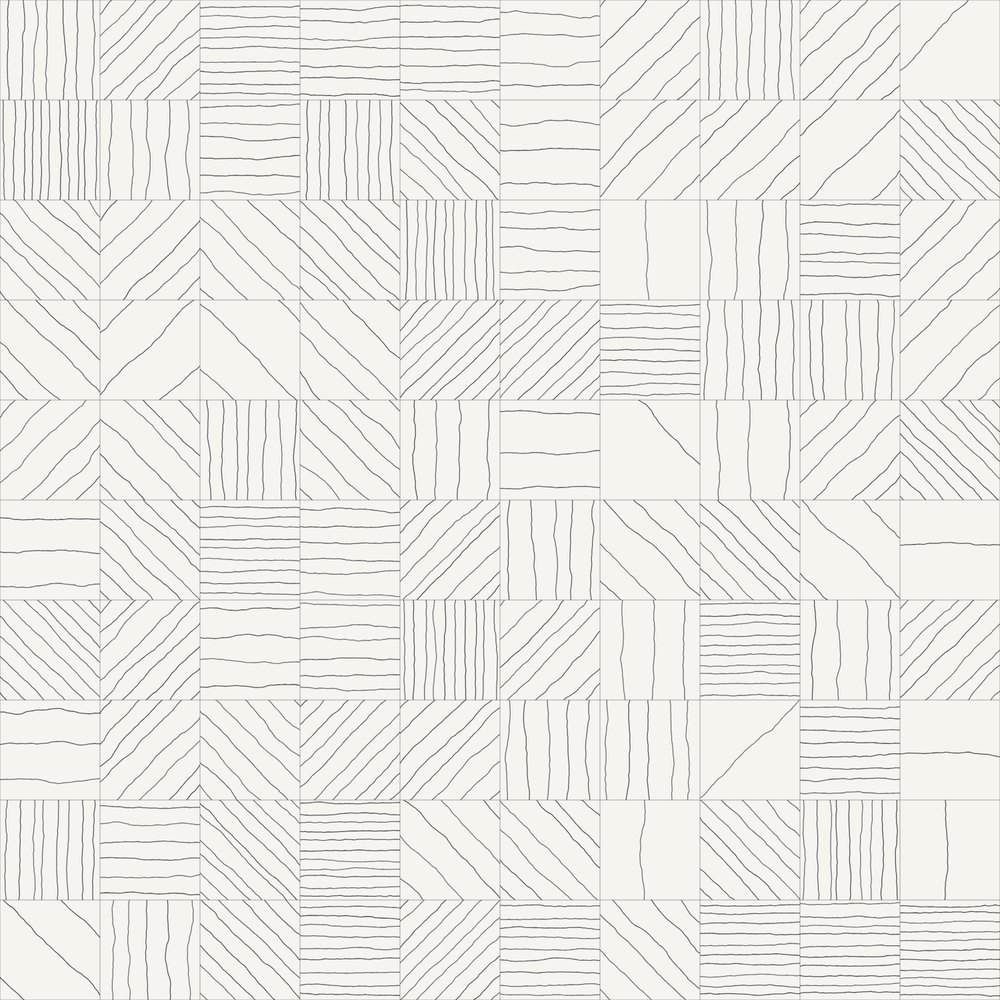
A 6-inch (15 cm) grid covering the wall. Within each square, not straight lines in either of four directions. Only one direction in each square but as many as desired, and at least one line in each square.

Instruction as published by MASS MoCA
Wall Drawing #88 installedPhotograph: MASS MoCA
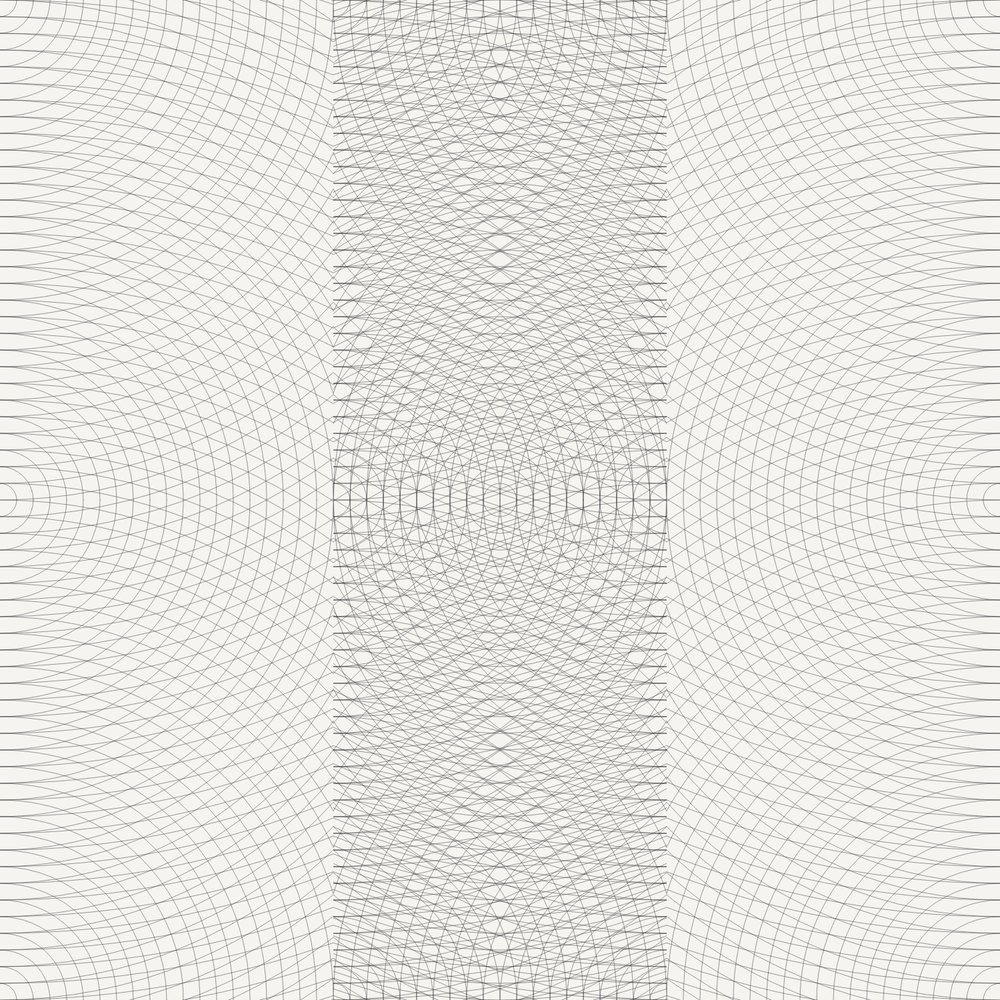
p5.js drawing of Wall Drawing #88
#91June 1971, Red, yellow and blue pencil, black pencil grid

A six-inch (15 cm) grid covering the wall. Within each square, not straight lines from side to side, using red, yellow and blue pencils. Each square contains at least one line of each color.

Instruction as published by lux.collections.yale.edu
Wall Drawing #91 installedPhotograph: Yale University Art Gallery
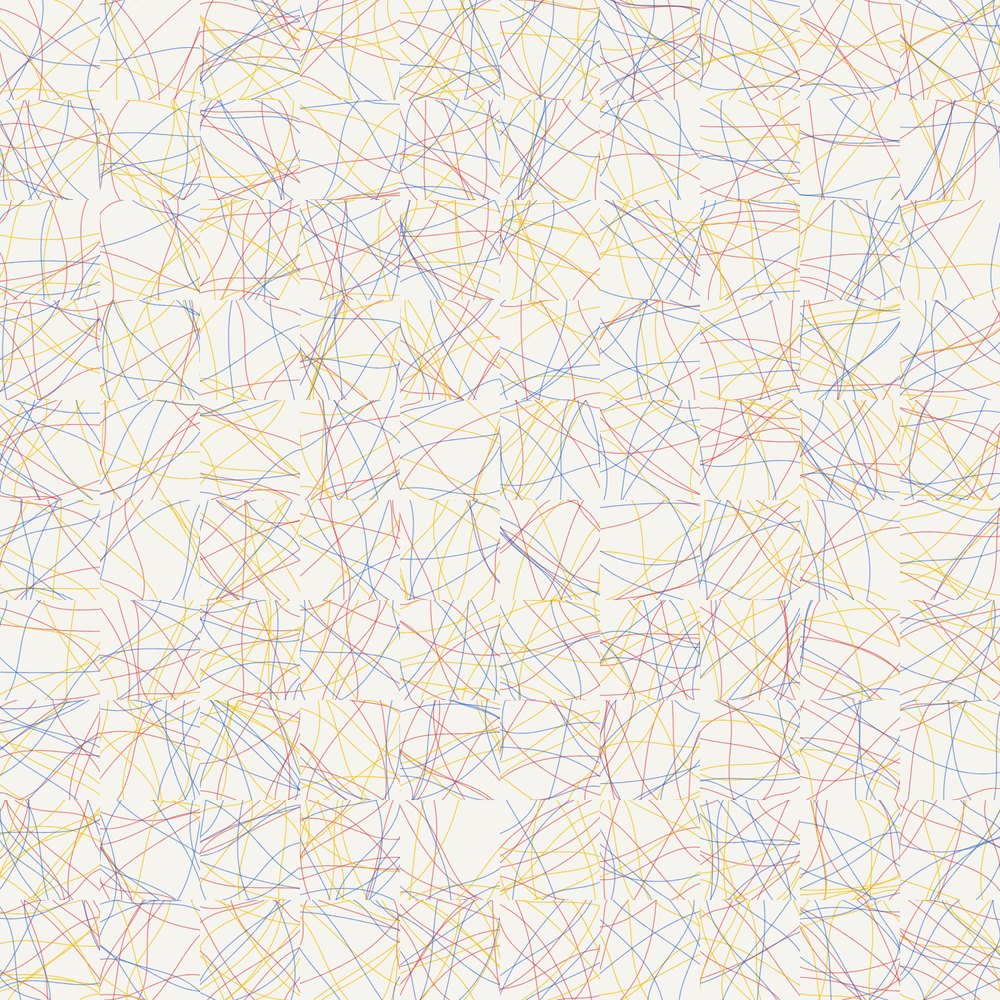
p5.js drawing of Wall Drawing #91
#95July 1971, Colored pencil

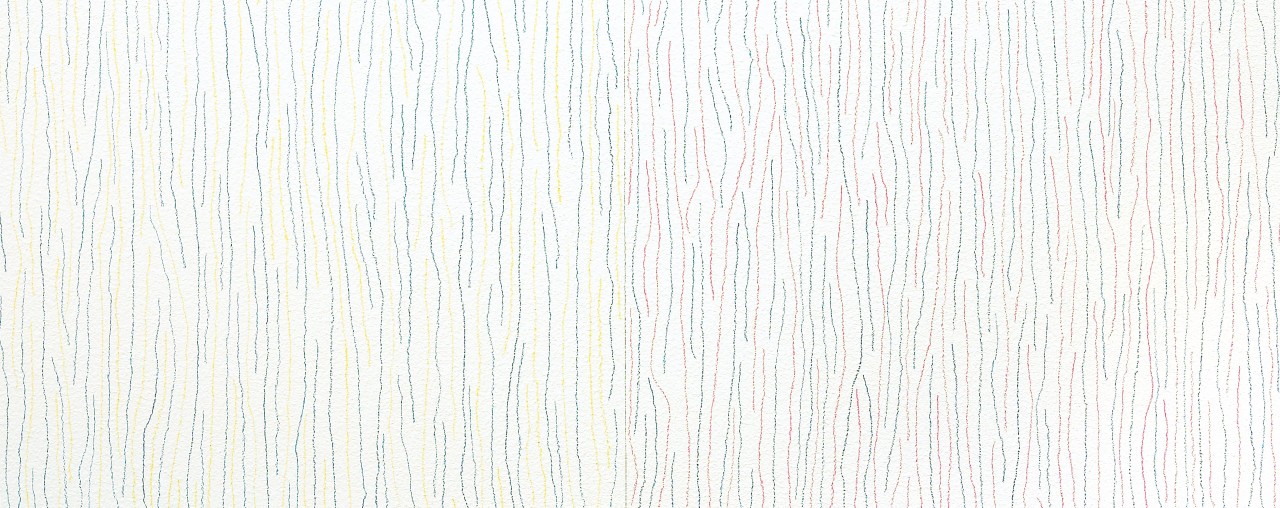
On a wall divided vertically into fifteen equal parts, vertical lines, not straight, using four colors in all one-, two-, three-, and four-part combinations.

Instruction as published by MASS MoCA
Wall Drawing #95 installedPhotograph: MASS MoCA
p5.js drawing of Wall Drawing #95
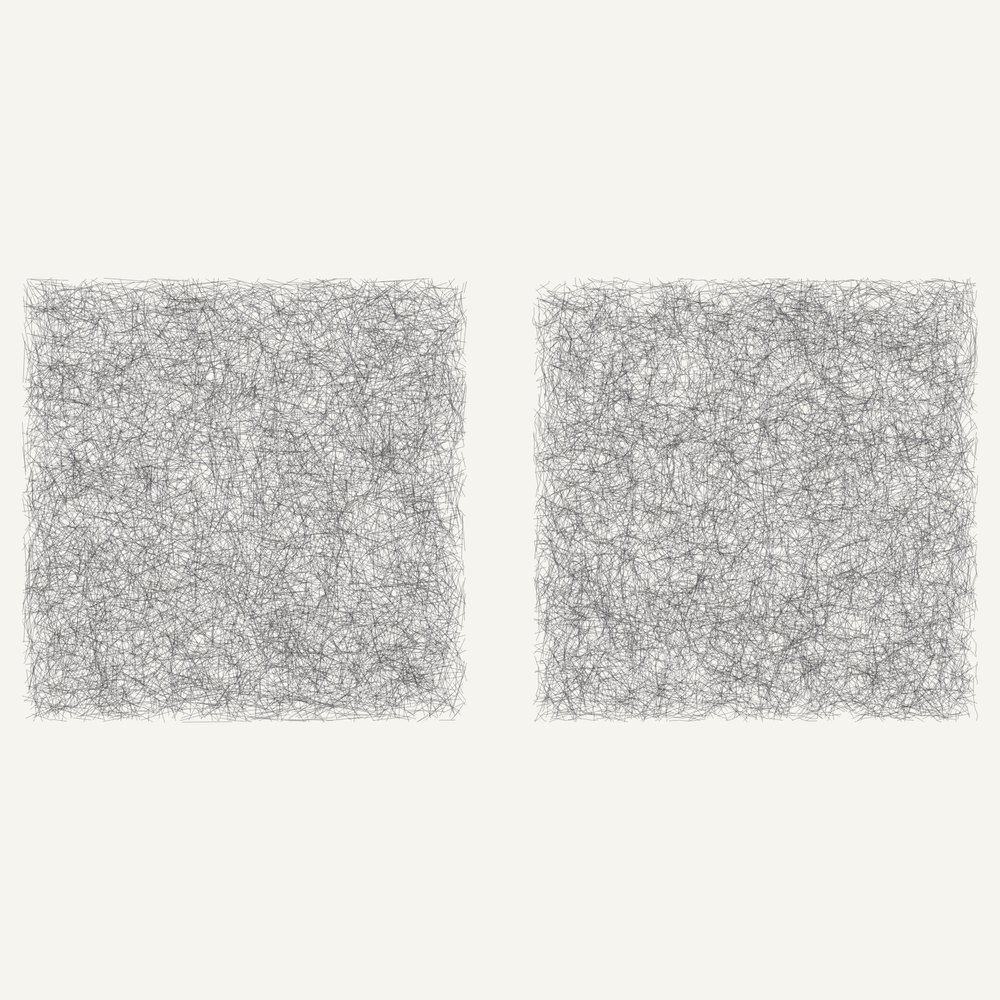
#97July 1971, Black pencil

Within an 80 inch (200 cm) square, 10,000 straight lines. Next to it is an 80 inch (200 cm) square with 10,000 not straight lines.

Instruction as published by moca.org
No published photograph found.
p5.js drawing of Wall Drawing #97
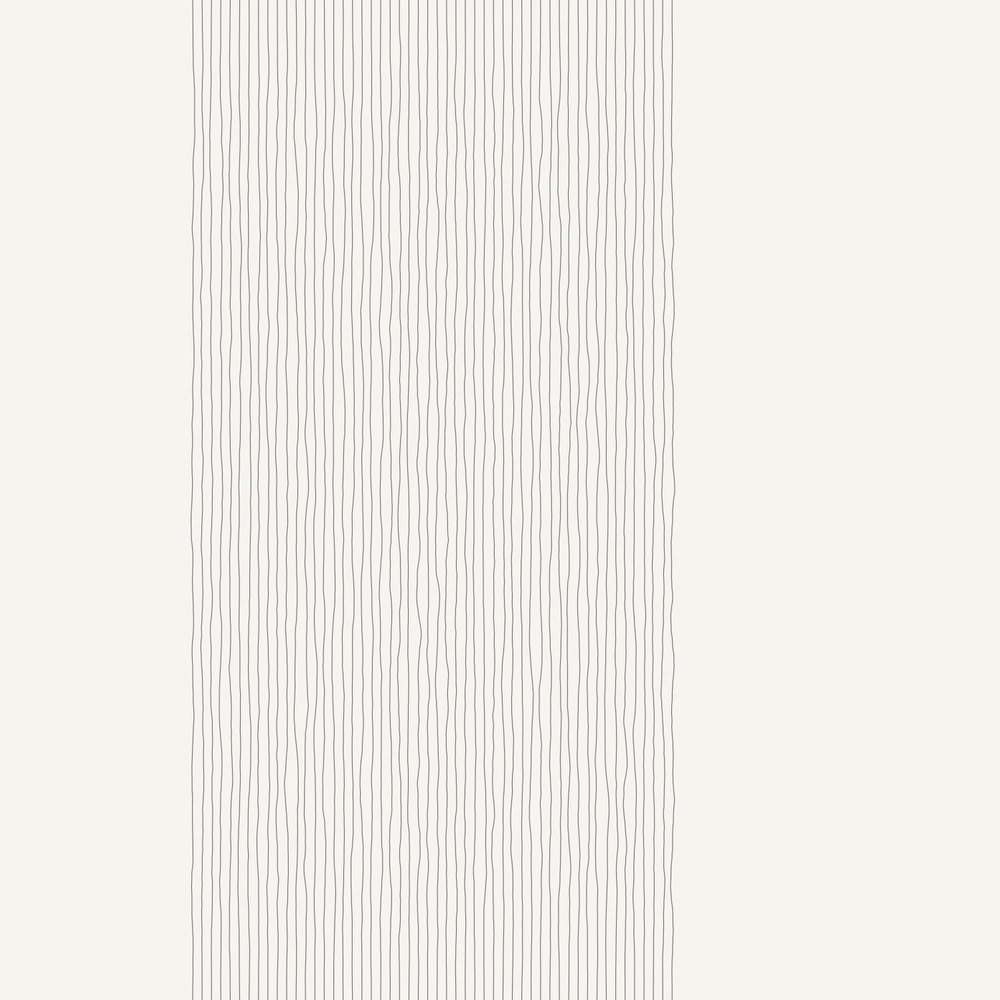
#103Black pencil

Not straight vertical lines from floor to ceiling, using as much wall area as is determined by the drafter.

Instruction as published by Internet Archive
No published photograph found.
p5.js drawing of Wall Drawing #103
#1111971

A wall divided vertically into five equal parts, with ten thousand lines in each part: 1st) 6" (15cm) long; 2nd) 12" (30 cm) long; 3rd) 18" (45cm) long; 4th) 24" (60 cm) long; 5th) 30" (75cm) long. Pencil.

Instruction as published by Magasin III
Wall Drawing #111 installedPhotograph: Magasin III Museum for Contemporary Art, Stockholm
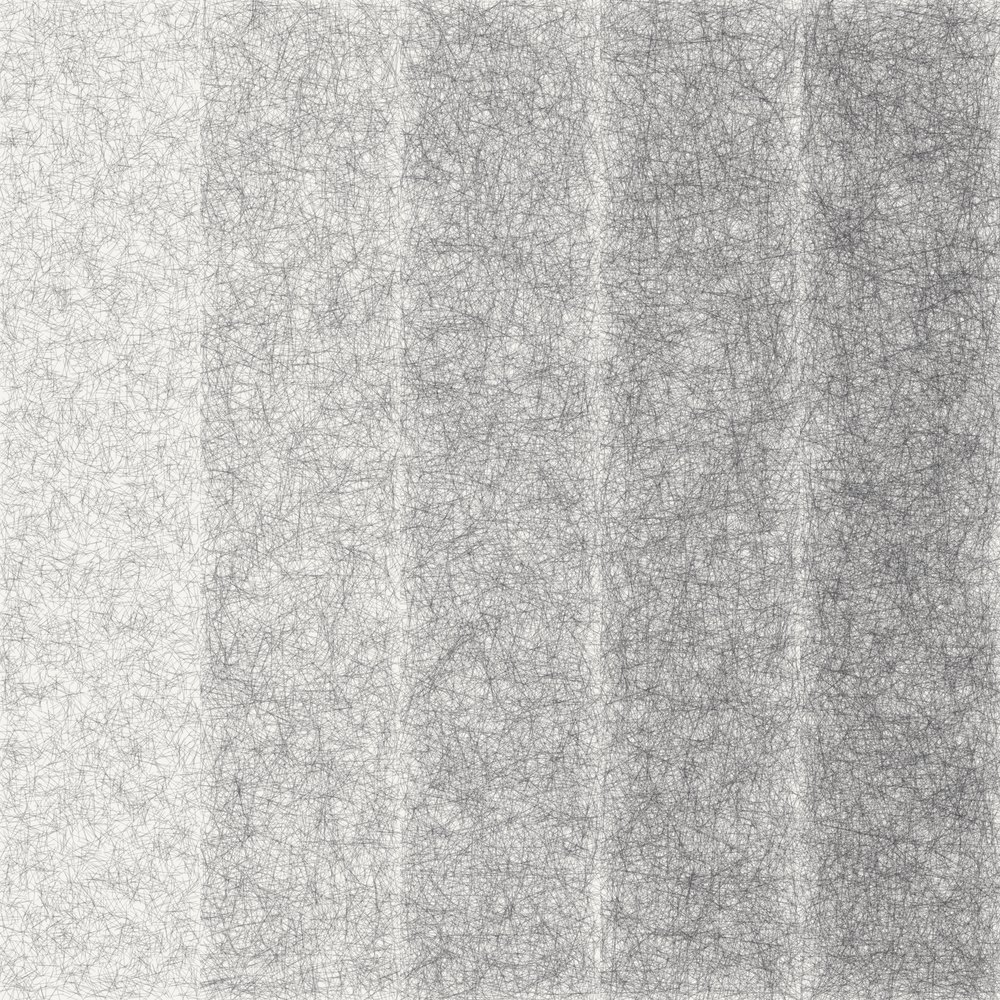
p5.js drawing of Wall Drawing #111
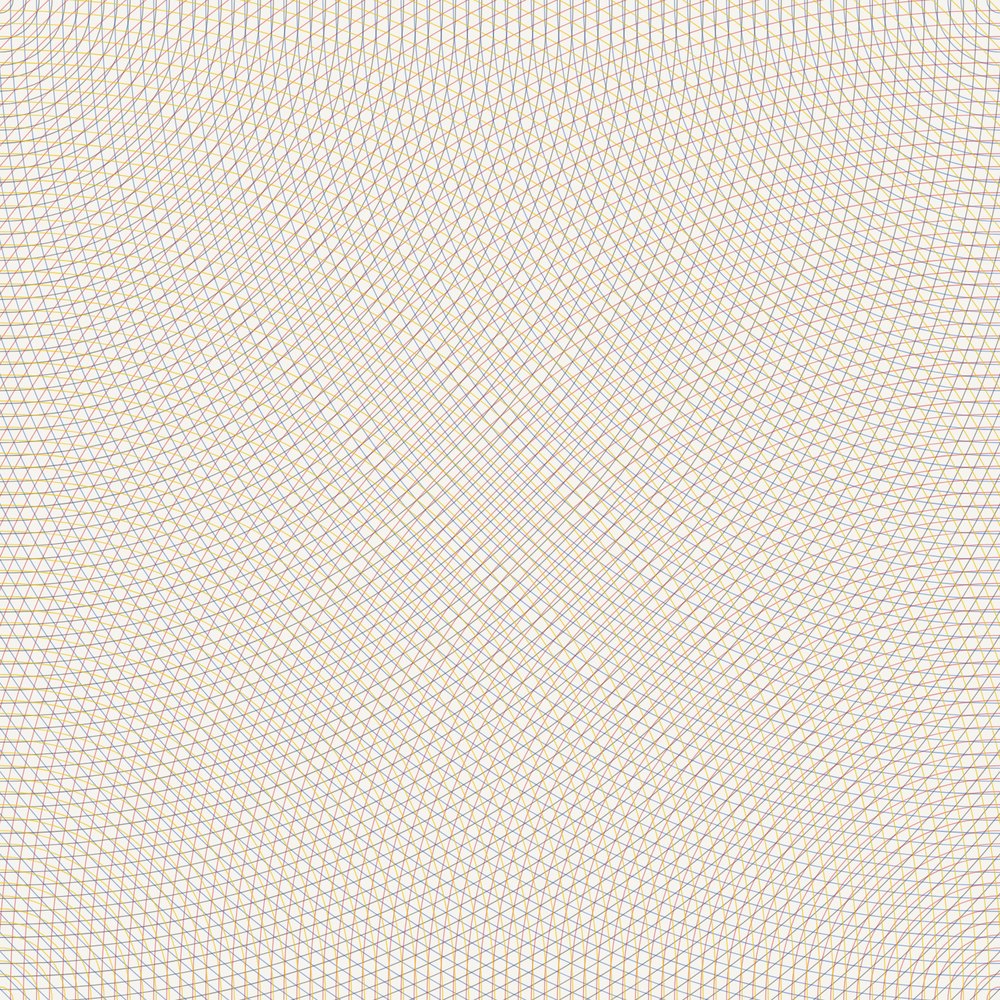
#1161971, Colored crayons, Graphite

Arcs from four corners, Using four colors, One from each corner

Instruction as published by mumok.at
Wall Drawing #116 installedPhotograph: © mumok
p5.js drawing of Wall Drawing #116
#1181971, Graphite on wall

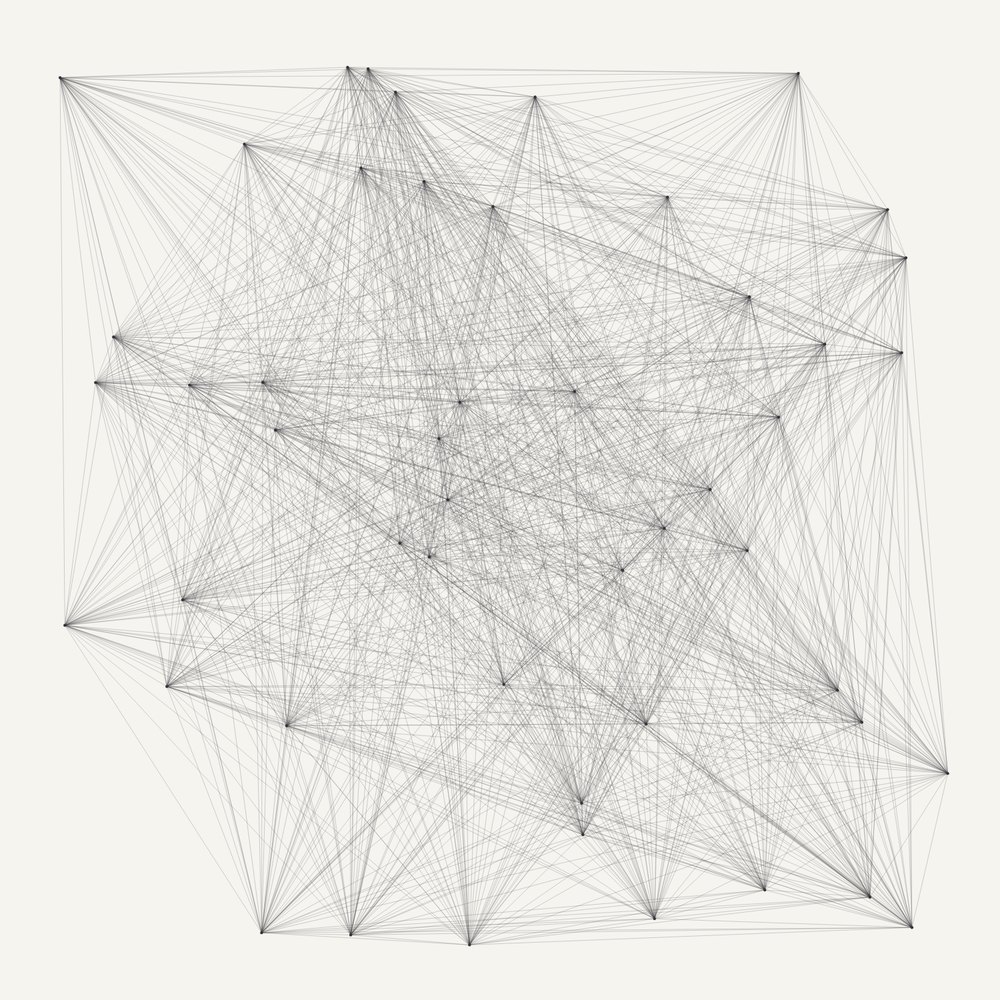
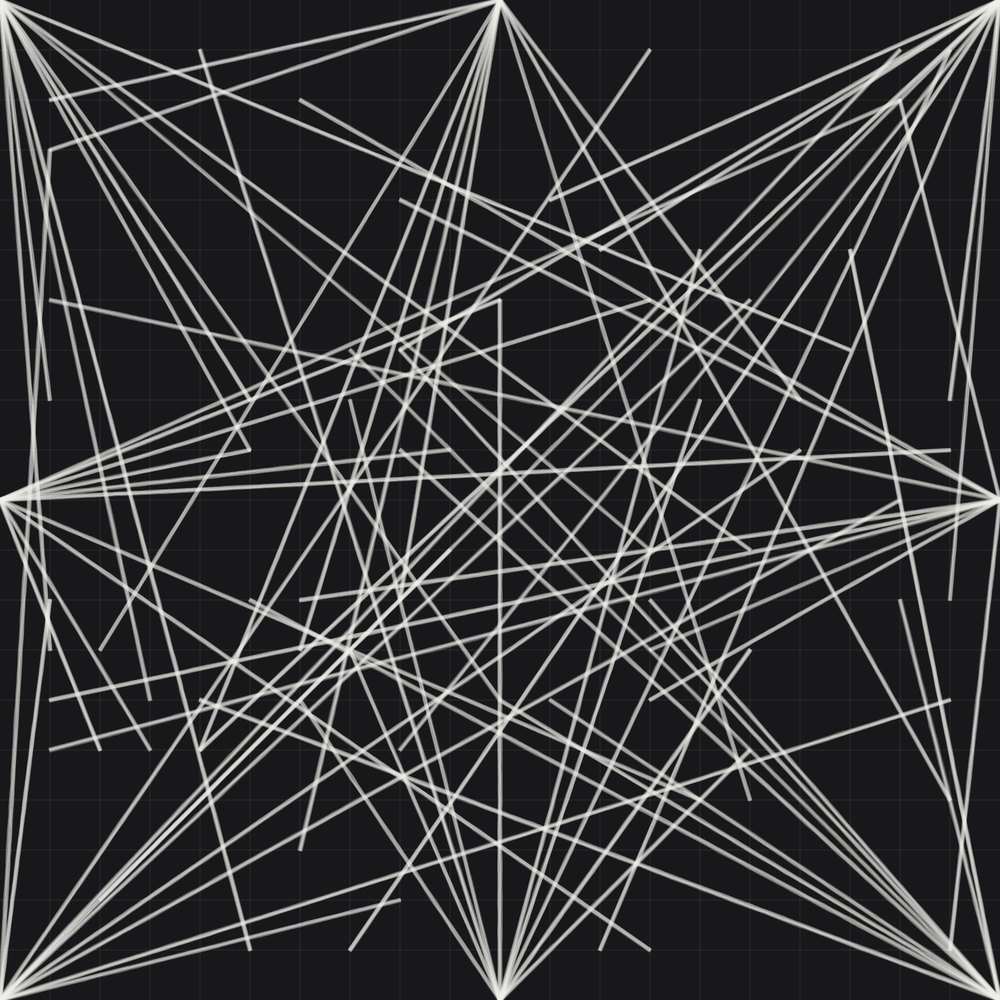
Fifty randomly placed points connected by straight lines.

Instruction as published by Dia Art Foundation
See the photograph at the Art Institute of Chicago, which does not allow it to be shown on other sites.
p5.js drawing of Wall Drawing #118
#1201971

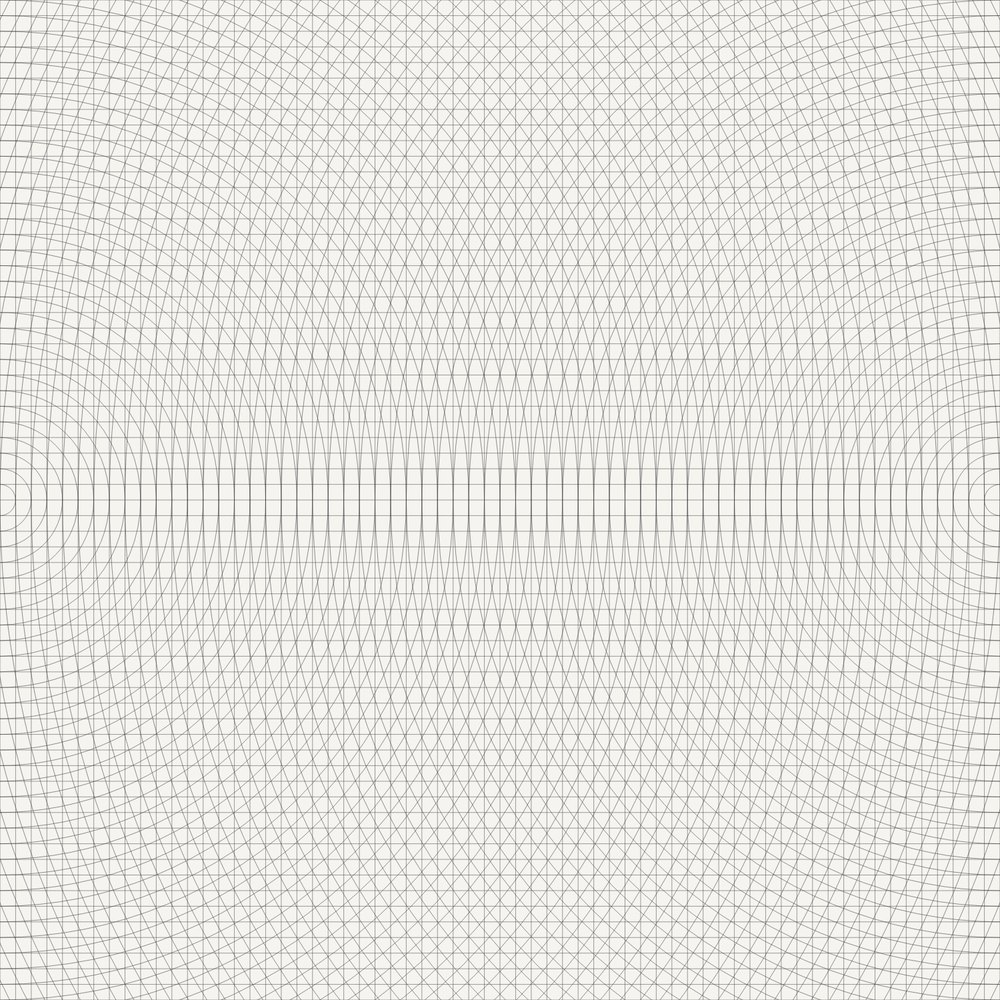
Two-part drawing: Grid and arcs from the midpoints of two opposite sides (horizontal and vertical). (ACG 106).

Instruction as published by cdn.sanity.io
Wall Drawing #120 installedPhotograph: Kröller-Müller Museum, Otterlo
p5.js drawing of Wall Drawing #120
#121December 1971, Black pencil

A not straight line from the upper left corner to the lower right corner and from the upper right corner to the lower left corner, a not straight line from the midpoint of the left side to the midpoint of the right side, and a not straight line from the midpoint of the top to the midpoint of the bottom, all crossing in the center of the wall.

Instruction as published by Krakow Witkin Gallery
Wall Drawing #121 installedPhotograph: Krakow Witkin Gallery, Boston
p5.js drawing of Wall Drawing #121
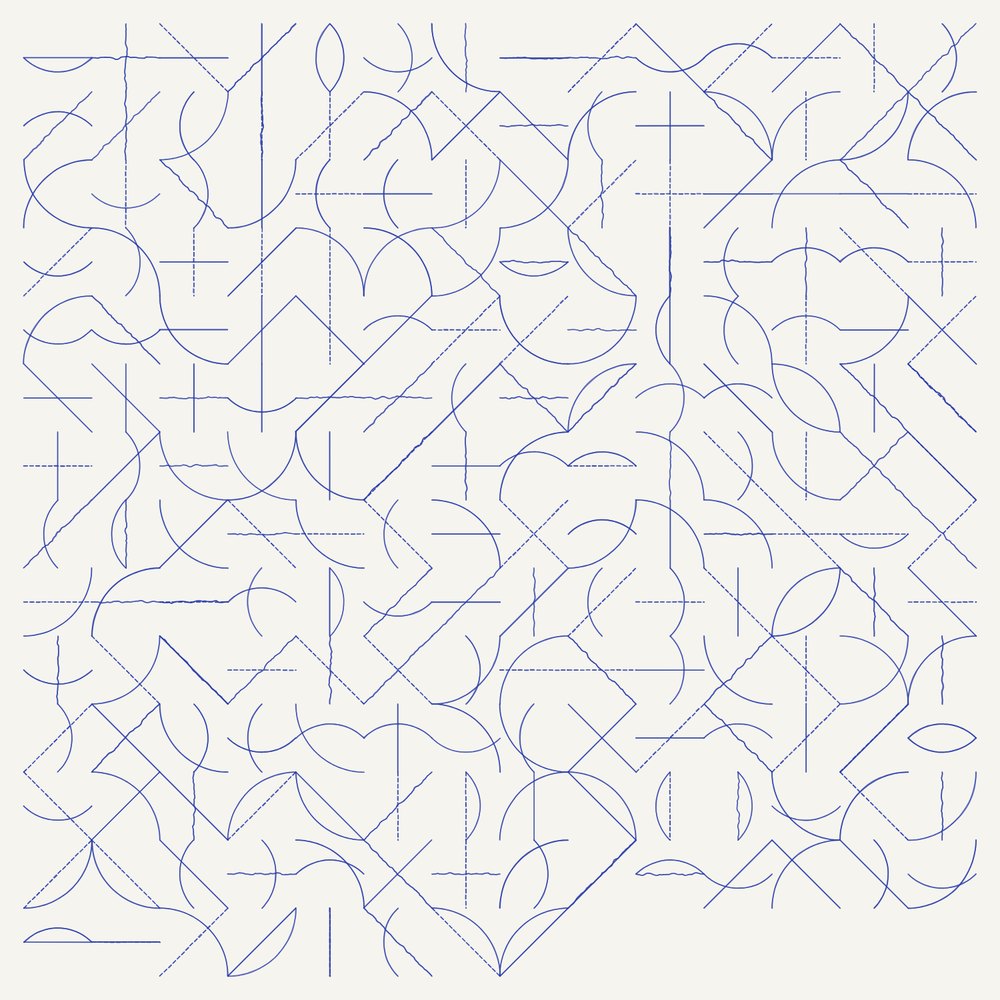
#1221972

All combinations of two lines crossing, placed at random, using arcs from corners and sides, straight, not straight and broken lines

Instruction as published by Paula Cooper Gallery
No published photograph found.
p5.js drawing of Wall Drawing #122
#1231972, Graphite on wall

Copied lines. The first drafter draws a not straight vertical line as long as possible. The second drafter draws a line next to the first one, trying to copy it. The third drafter does the same, as do as many drafters as possible. Then the first drafter, followed by the others, copies the last line drawn until both ends of the wall are reached.

Instruction as published by Magasin III
Wall Drawing #123 installedPhotograph: Magasin III Museum for Contemporary Art, Stockholm
p5.js drawing of Wall Drawing #123
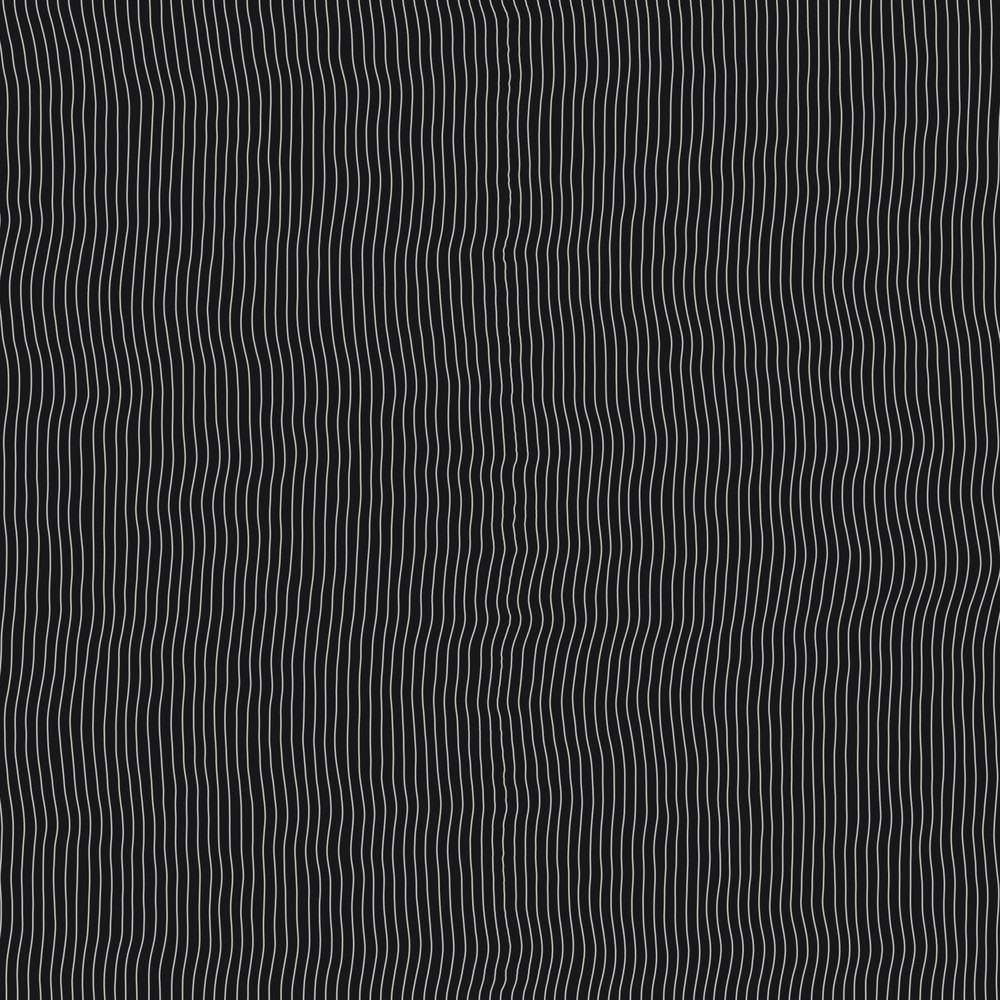
#123AWhite crayon on black wall

The first drafter draws a not straight vertical line as long as possible. The second drafter draws a line next to the first one, trying to copy it. The third drafter does the same, as do as many drafters as possible. Then the first drafter followed by the others, copies the last line drawn until both ends of the wall are reached.

Instruction as published by Internet Archive
No published photograph found.
p5.js drawing of Wall Drawing #123A
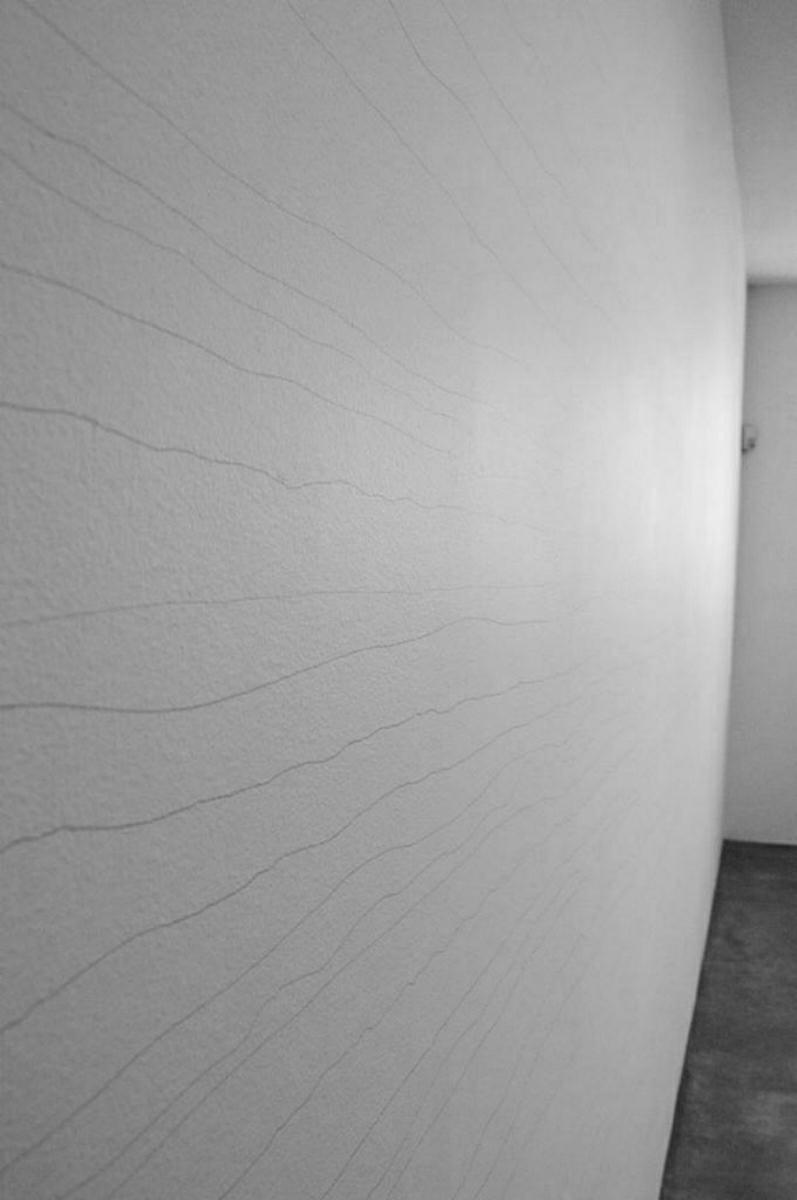
#1241972, Graphite on wall

Horizontal, not straight lines. Each signatory makes a horizontal non-straight line from left to right on the wall. The lines should not touch. There are as many lines as persons who draws, each draw one.

Instruction as published by Magasin III
Wall Drawing #124 installedPhotograph: Magasin III Museum for Contemporary Art, Stockholm
p5.js drawing of Wall Drawing #124
#126March 1972, Black pencil

A not straight line from the upper left corner to the lower right corner, and a not straight line from the upper right corner to the lower left corner

Instruction as published by Krakow Witkin Gallery
Wall Drawing #126 installedPhotograph: Krakow Witkin Gallery, Boston
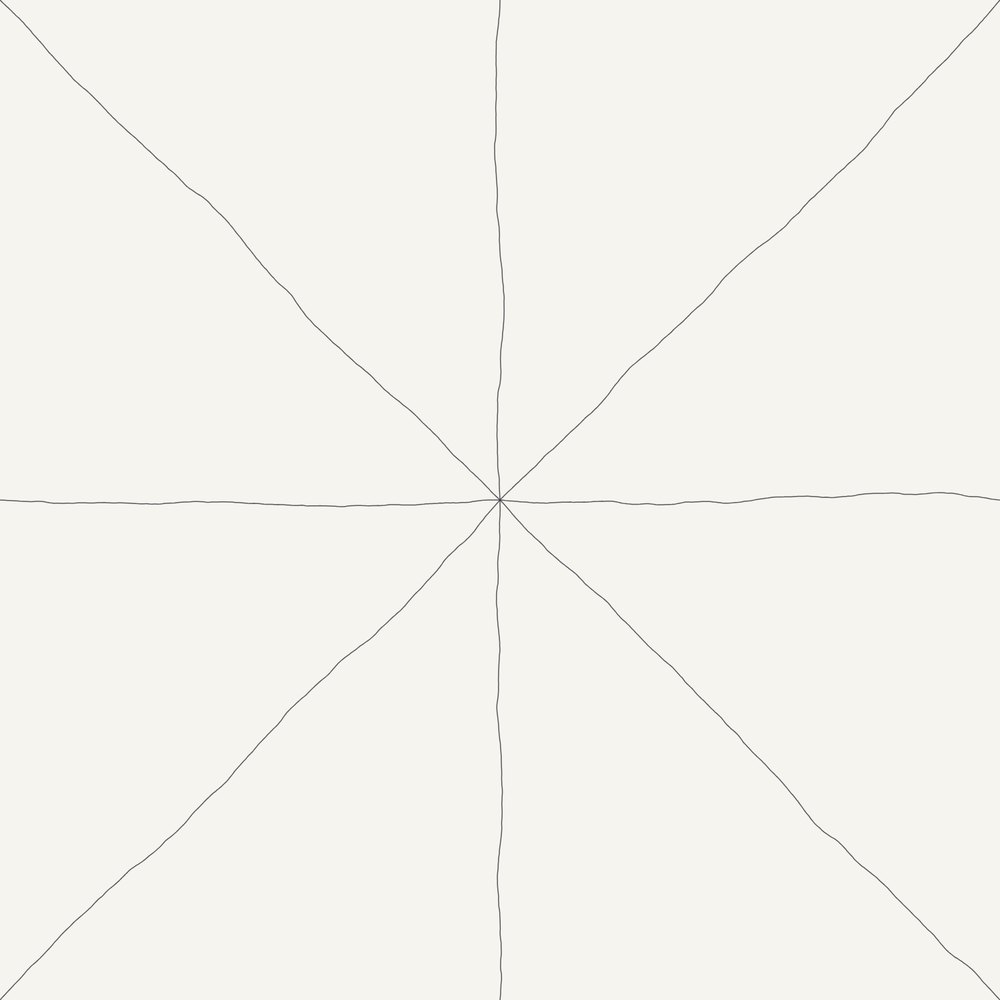
p5.js drawing of Wall Drawing #126
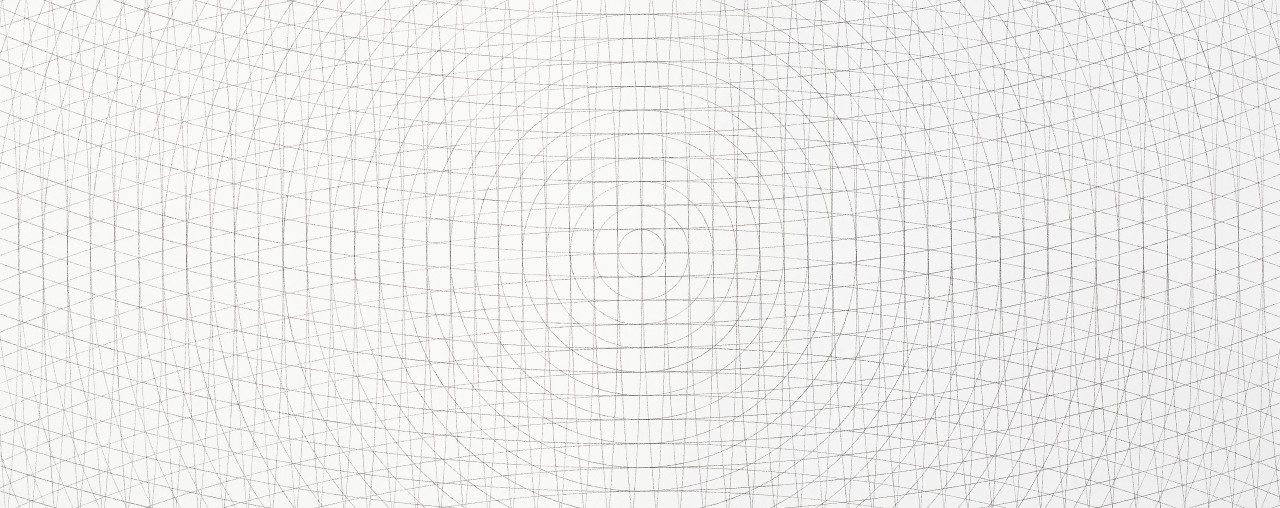
#130March 1972, Black pencil

Grid and arcs from four corners. (ACG 103)

Instruction as published by MASS MoCA
Wall Drawing #130 installedPhotograph: MASS MoCA
p5.js drawing of Wall Drawing #130
#132April 1972

A 36-inch (90 cm) grid covering the wall. All two-part combinations of arcs from corners and sides, straight, and not straight lines, systematically

Instruction as published by Krakow Witkin Gallery
No published photograph found.
p5.js drawing of Wall Drawing #132
#138July 1972, Black pencil

Circles and arcs from the midpoints of four sides. (ACG 59)

Instruction as published by MASS MoCA
Wall Drawing #138 installedPhotograph: MASS MoCA
p5.js drawing of Wall Drawing #138
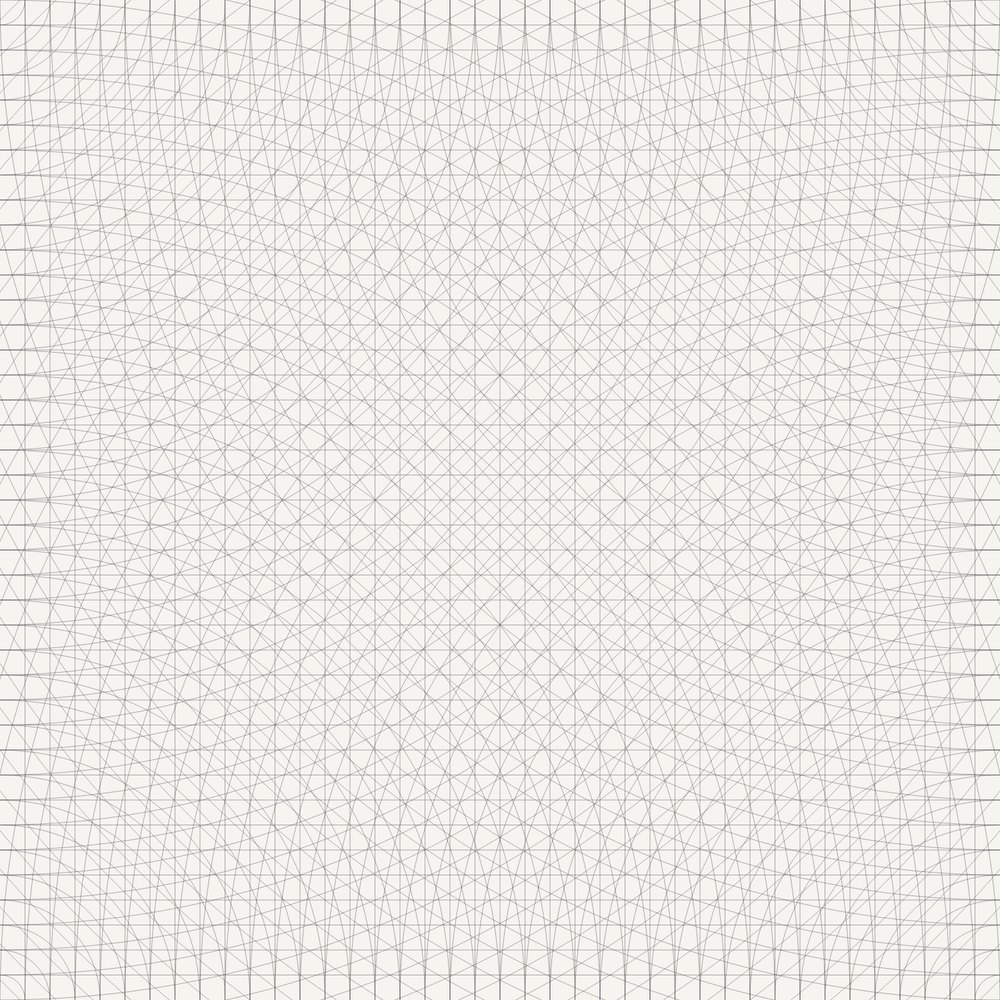
#1391972, black pencil

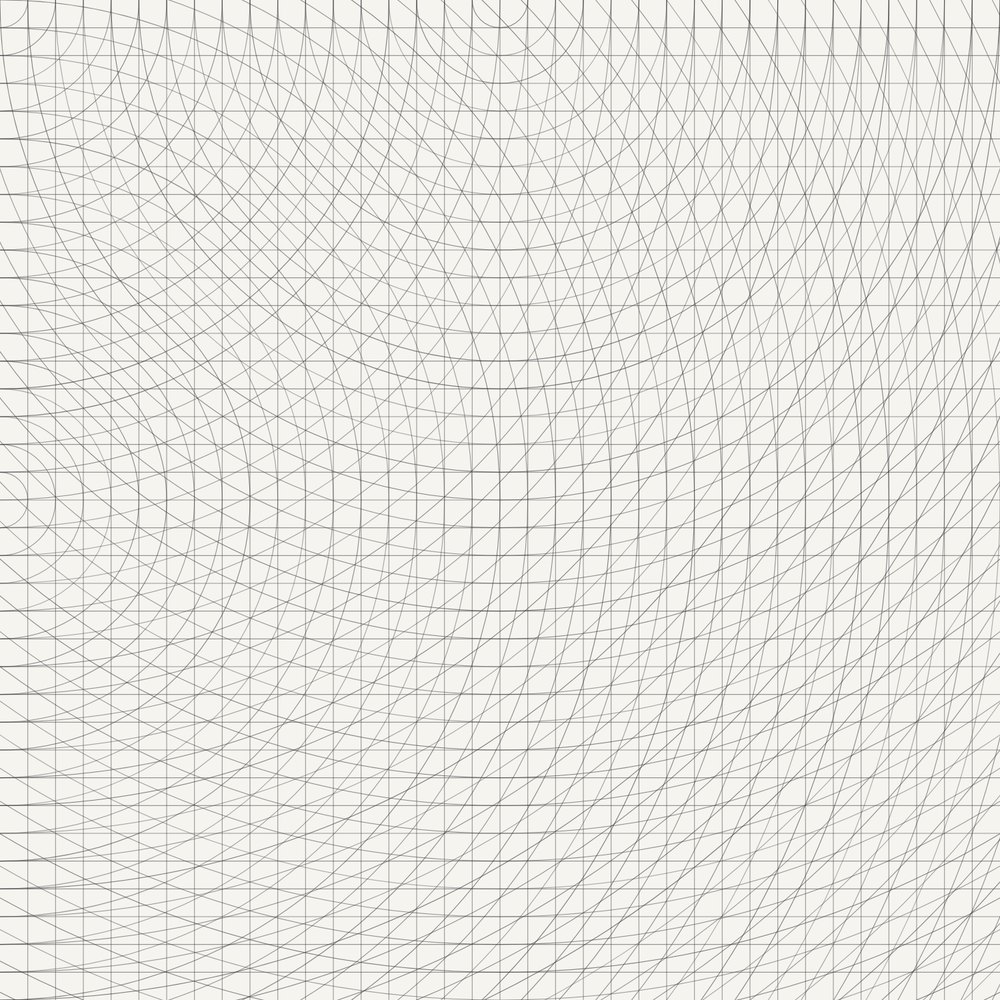
Grid and arcs from the midpoints of four sides

Instruction as published by smith.edu
No published photograph found.
p5.js drawing of Wall Drawing #139
#142June 1972, Black pencil

A 10-inch (25 cm) grid covering the wall. An increasing number of vertical not straight lines from the left side and horizontal not straight lines from bottom to top, adding one line per row of the grid. All lines are spaced evenly based on the number of lines, filling the last row of each direction.

Instruction as published by MASS MoCA
Wall Drawing #142 installedPhotograph: MASS MoCA
p5.js drawing of Wall Drawing #142
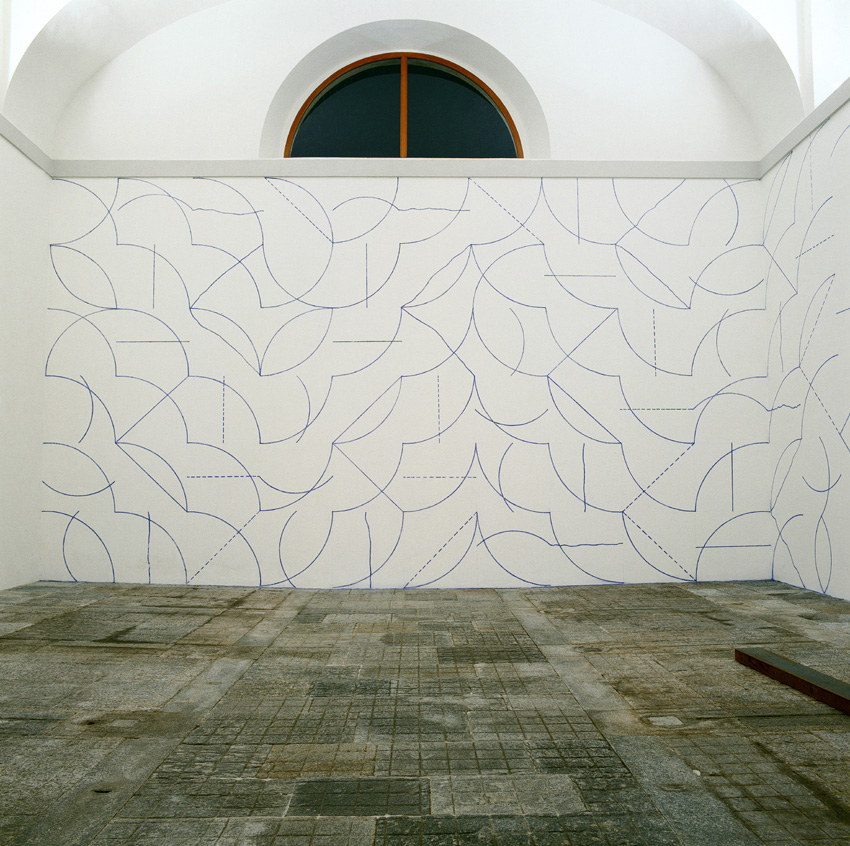
#146September 1972, Blue crayon

All two-part combinations of blue arcs from corners and sides, and blue straight, not straight and broken lines.

Instruction as published by panzacollection.org
Wall Drawing #146 installedPhotograph: PanzaCollection
p5.js drawing of Wall Drawing #146
#1501972

Ten thousand one-inch (2,5 cm) lines evenly spaced on each of six walls

Instruction as published by panzacollection.org
No published photograph found.
p5.js drawing of Wall Drawing #150
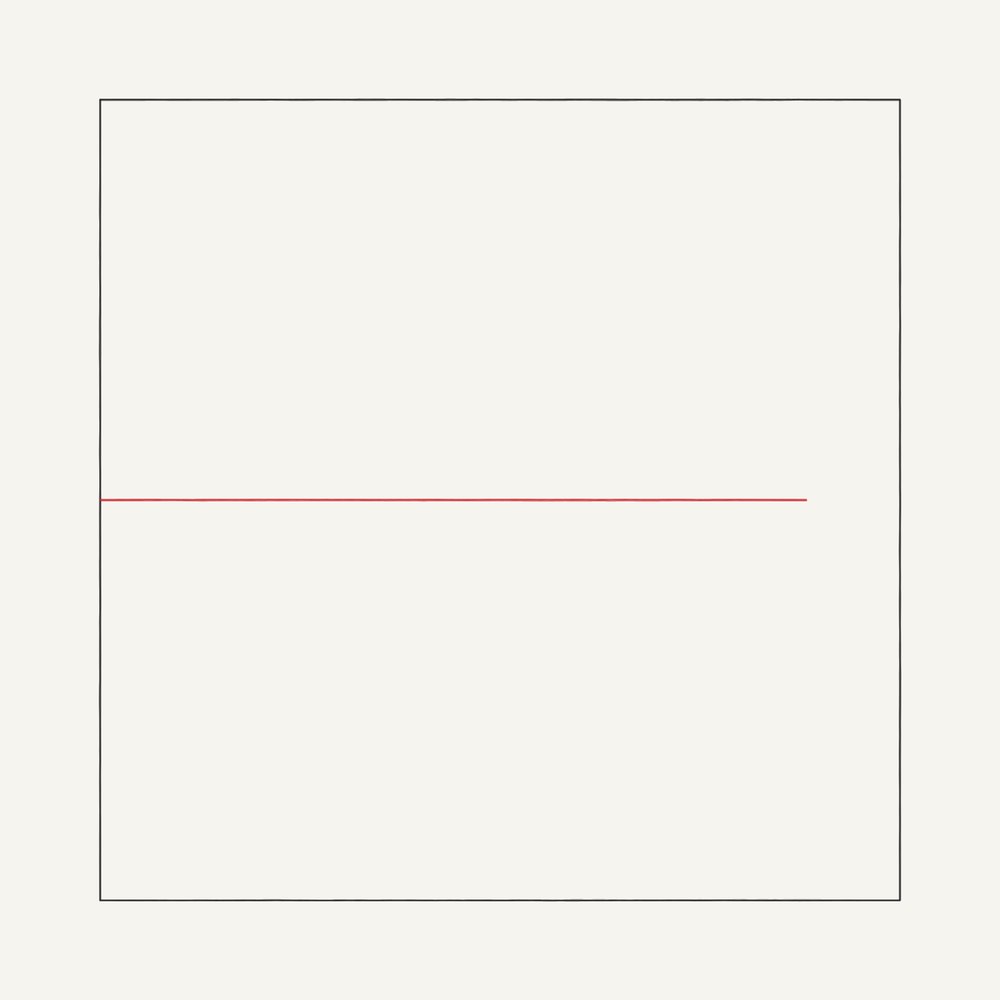
#154April 1973, Red and black crayon

A black outlined square with a red horizontal line from the midpoint of the left side toward the middle of the right side.

Instruction as published by MASS MoCA
Wall Drawing #154 installedPhotograph: MASS MoCA
p5.js drawing of Wall Drawing #154
#159April 1973, Red and black crayon

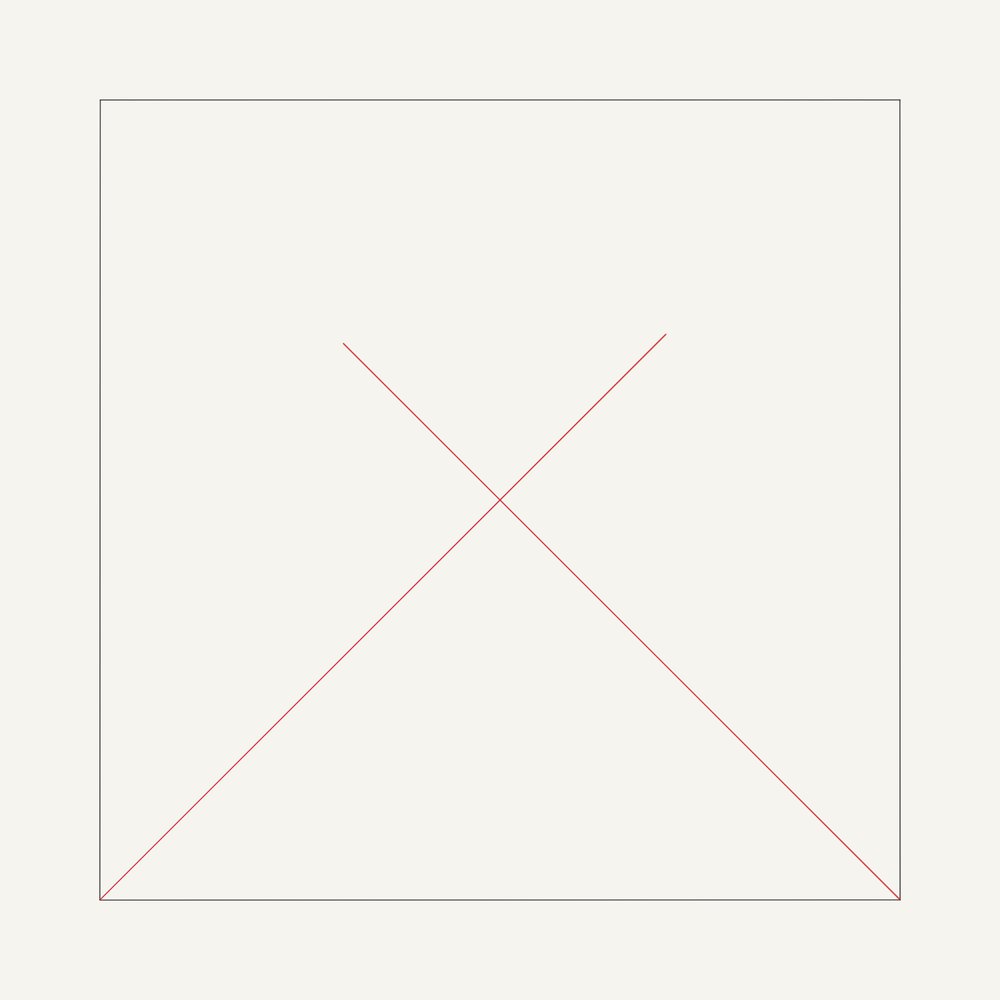
A black outlined square with a red diagonal line from the lower left corner toward the upper right corner; and another red line from the lower right corner to the upper left.

Instruction as published by MASS MoCA
Wall Drawing #159 installedPhotograph: MASS MoCA
p5.js drawing of Wall Drawing #159
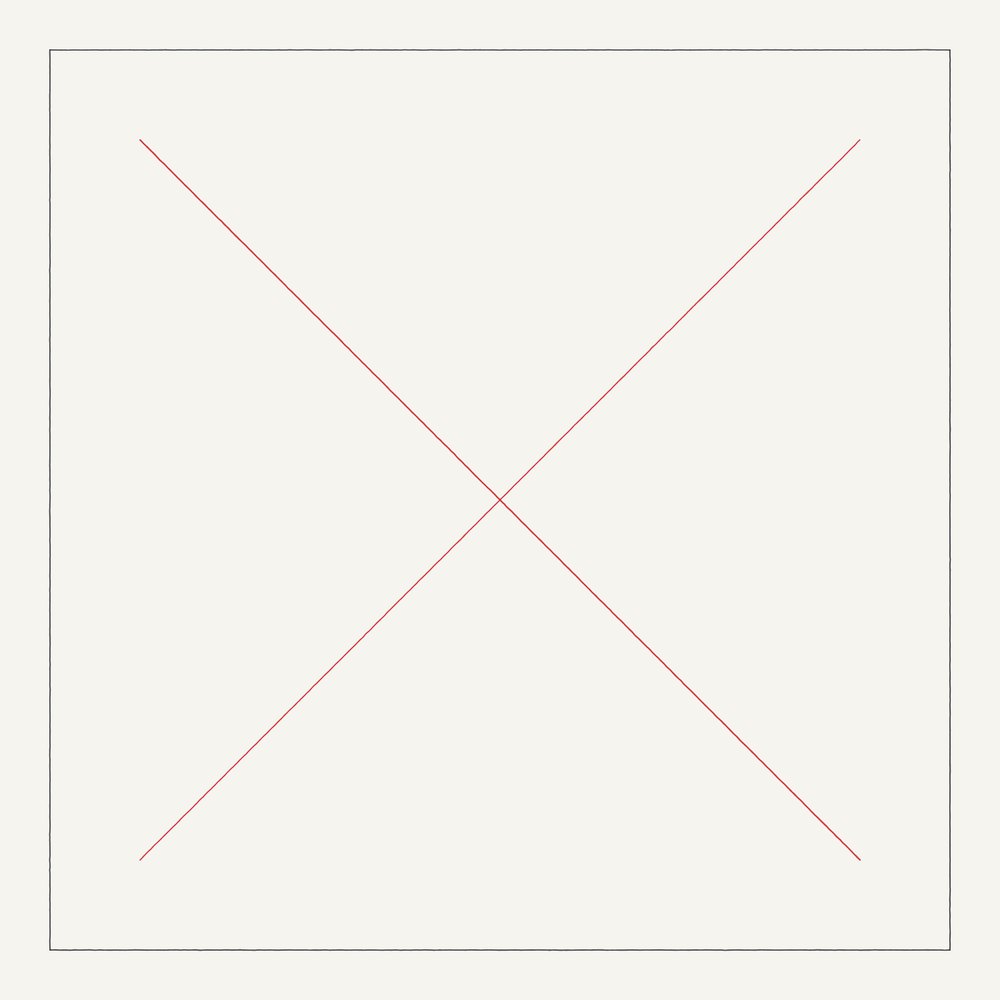
#160April 1973, Red and black crayon

A black outlined square with a red diagonal line centered on the axis between the upper left and lower right corners and another red diagonal line centered on the axis between the lower left and upper right corners.

Instruction as published by MASS MoCA
Wall Drawing #160 installedPhotograph: MASS MoCA
p5.js drawing of Wall Drawing #160
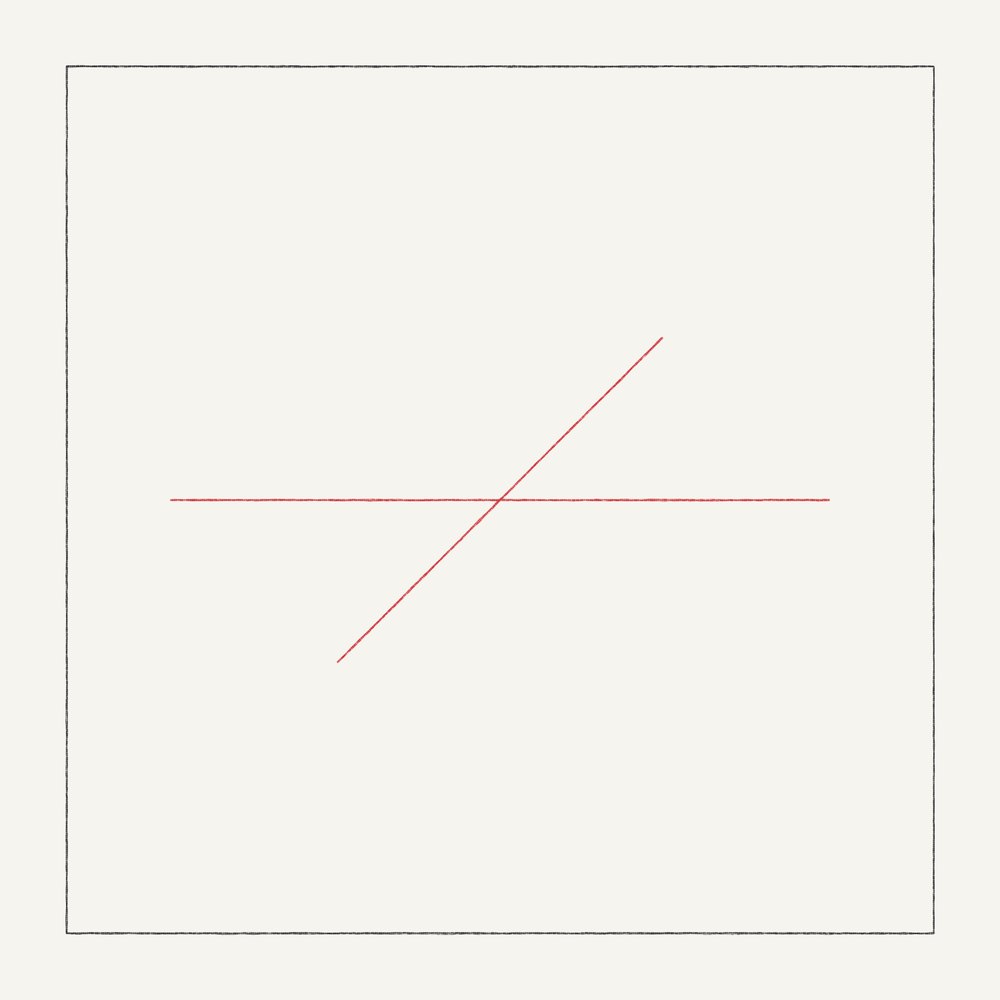
#164April 1973, Red and black crayon

A black outlined square with a red horizontal line centered on the axis between the midpoint of the left side and the midpoint of the right side and a red diagonal line centered on the axis between the lower left and upper right corners.

Instruction as published by MASS MoCA
Wall Drawing #164 installedPhotograph: MASS MoCA
p5.js drawing of Wall Drawing #164
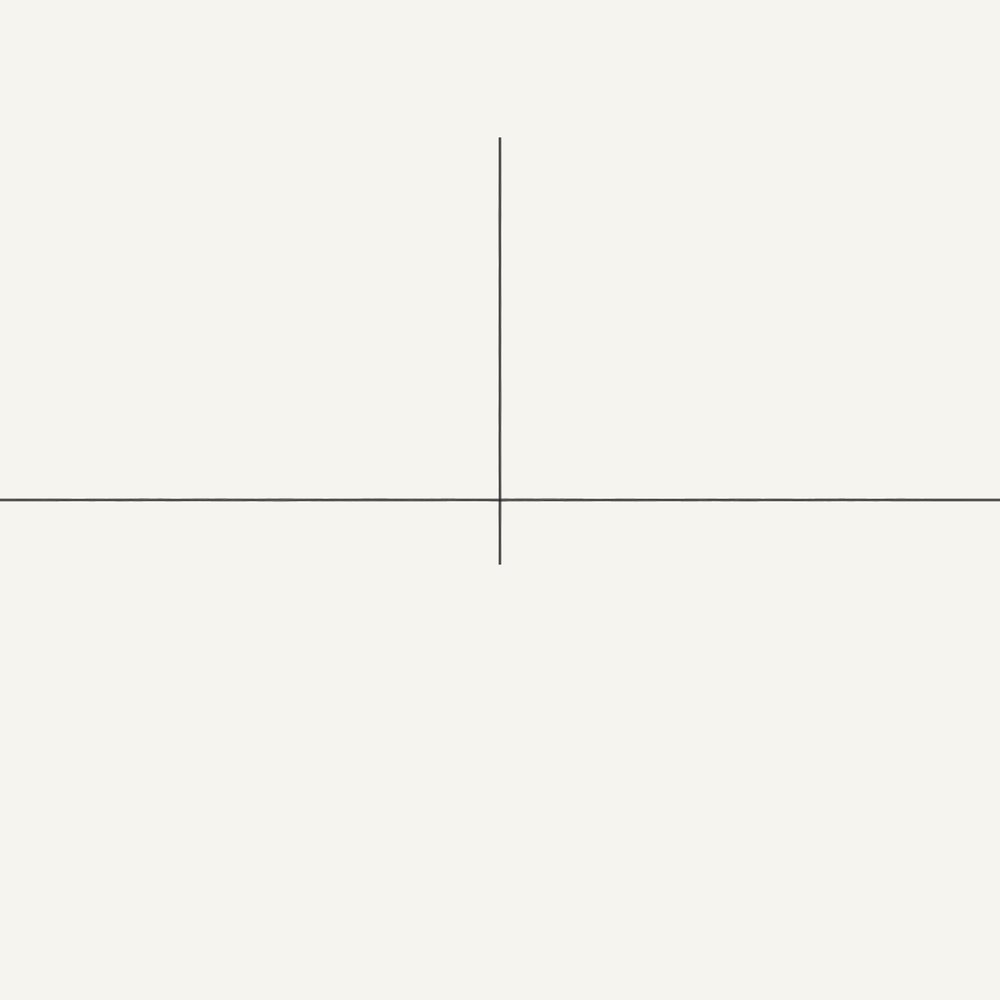
#166May 1973, Black and red crayon

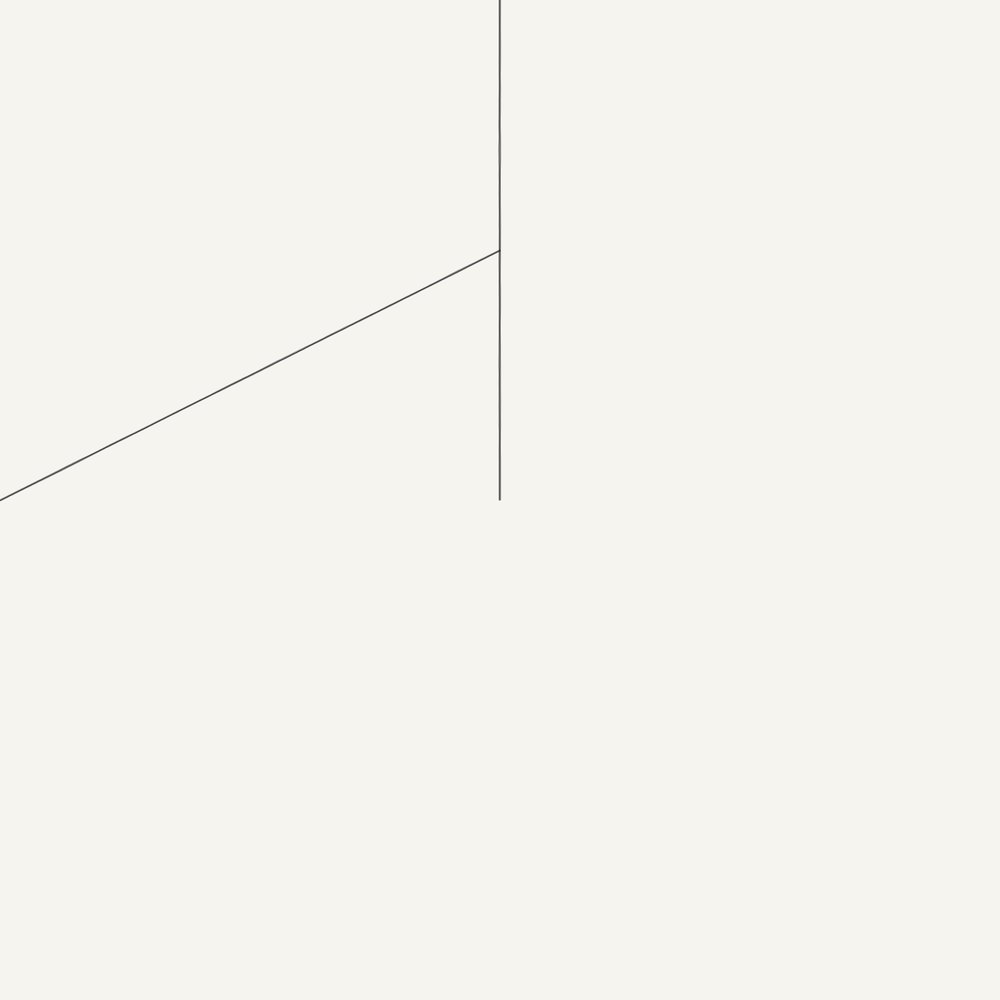
A line through the center of the wall toward the midpoint of the top side and a line from the midpoint of the left side to the midpoint of the right side

Instruction as published by Krakow Witkin Gallery
Wall Drawing #166 installedPhotograph: Krakow Witkin Gallery, Boston
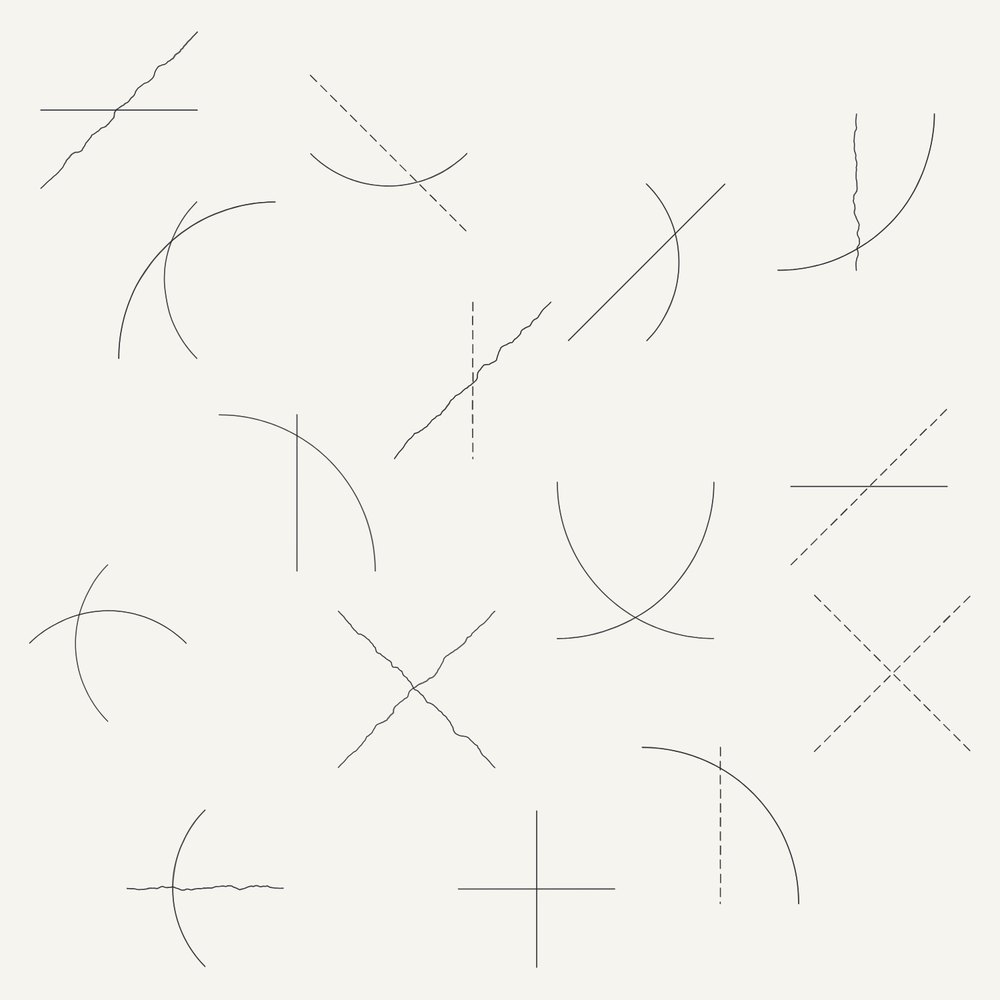
p5.js drawing of Wall Drawing #166
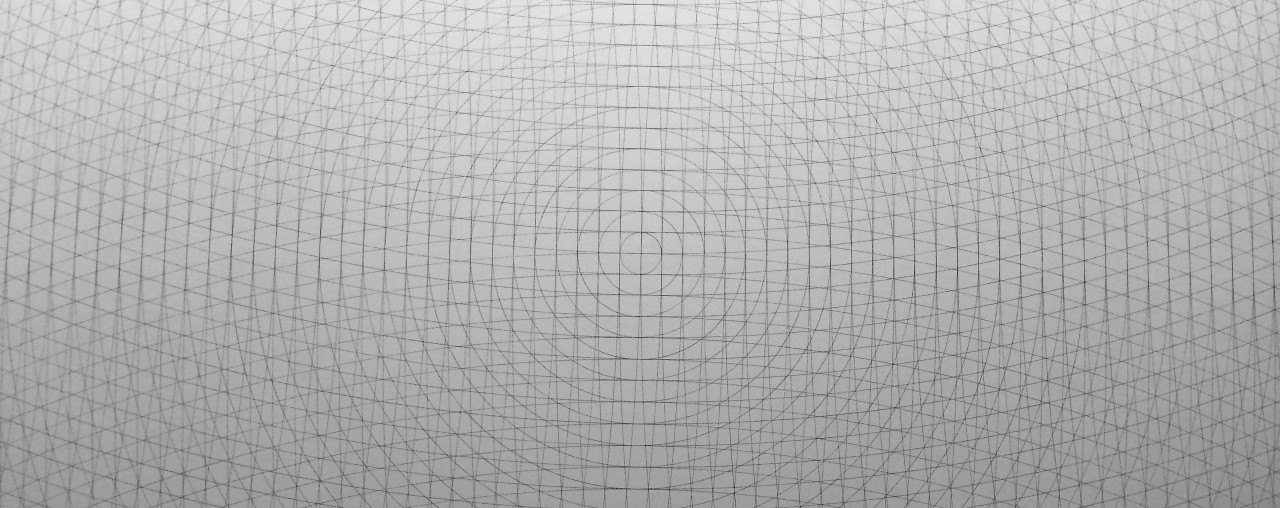
#167May 1973, Black and red crayon

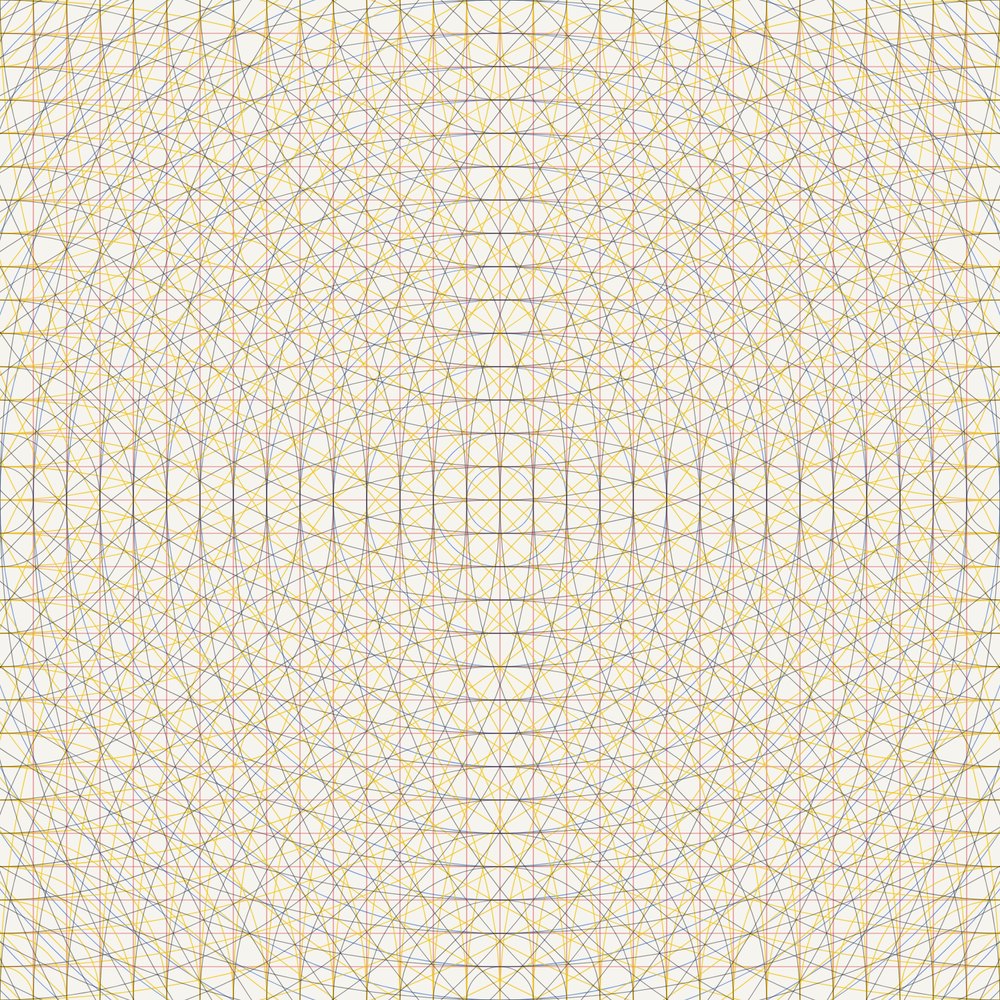
A line from the center of the wall to the midpoint of the top side, and a line from the midpoint of the first line to the midpoint of the left side

Instruction as published by Krakow Witkin Gallery
Wall Drawing #167 installedPhotograph: Krakow Witkin Gallery, Boston
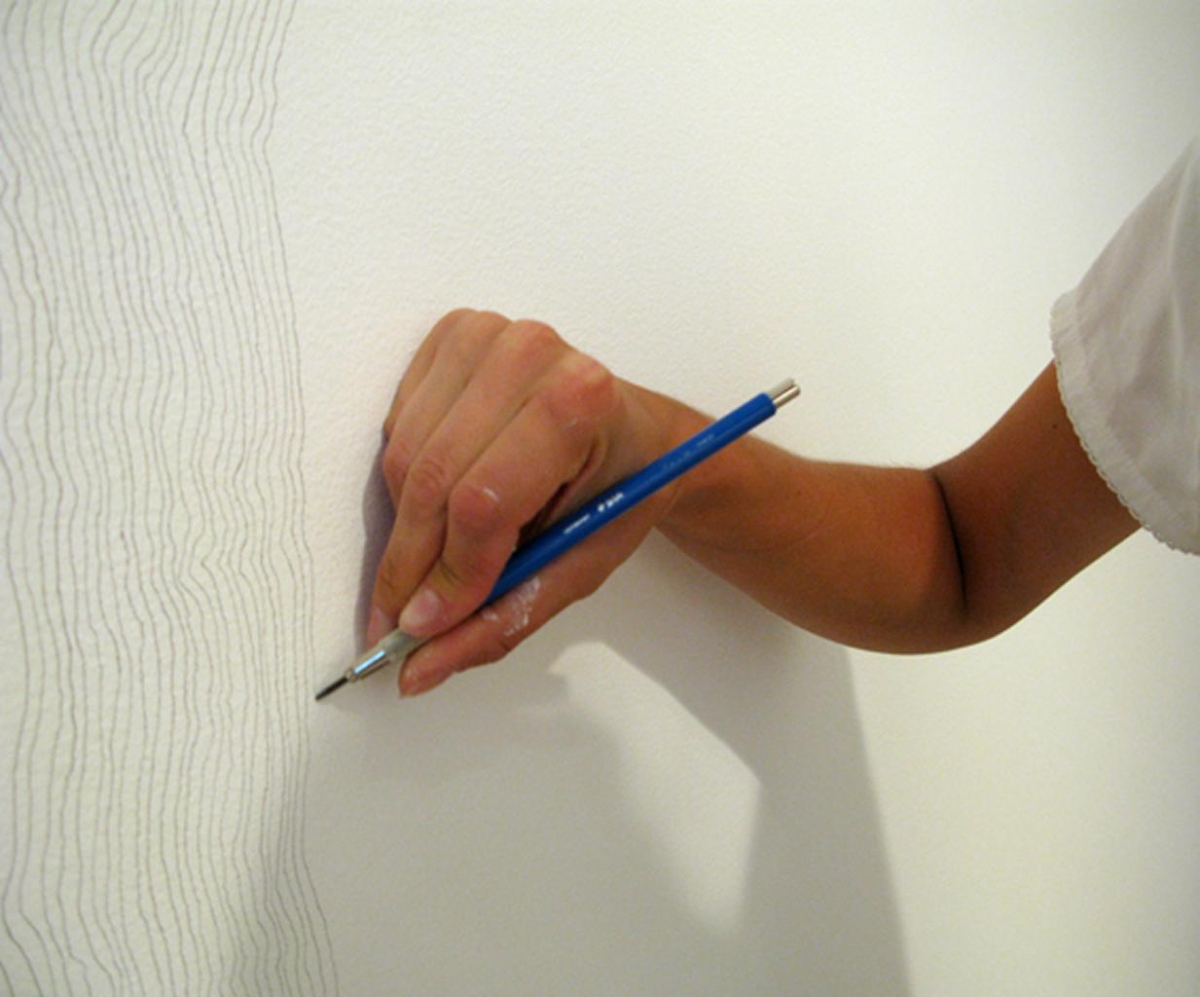
p5.js drawing of Wall Drawing #167
#172May 1973, Black and red crayon

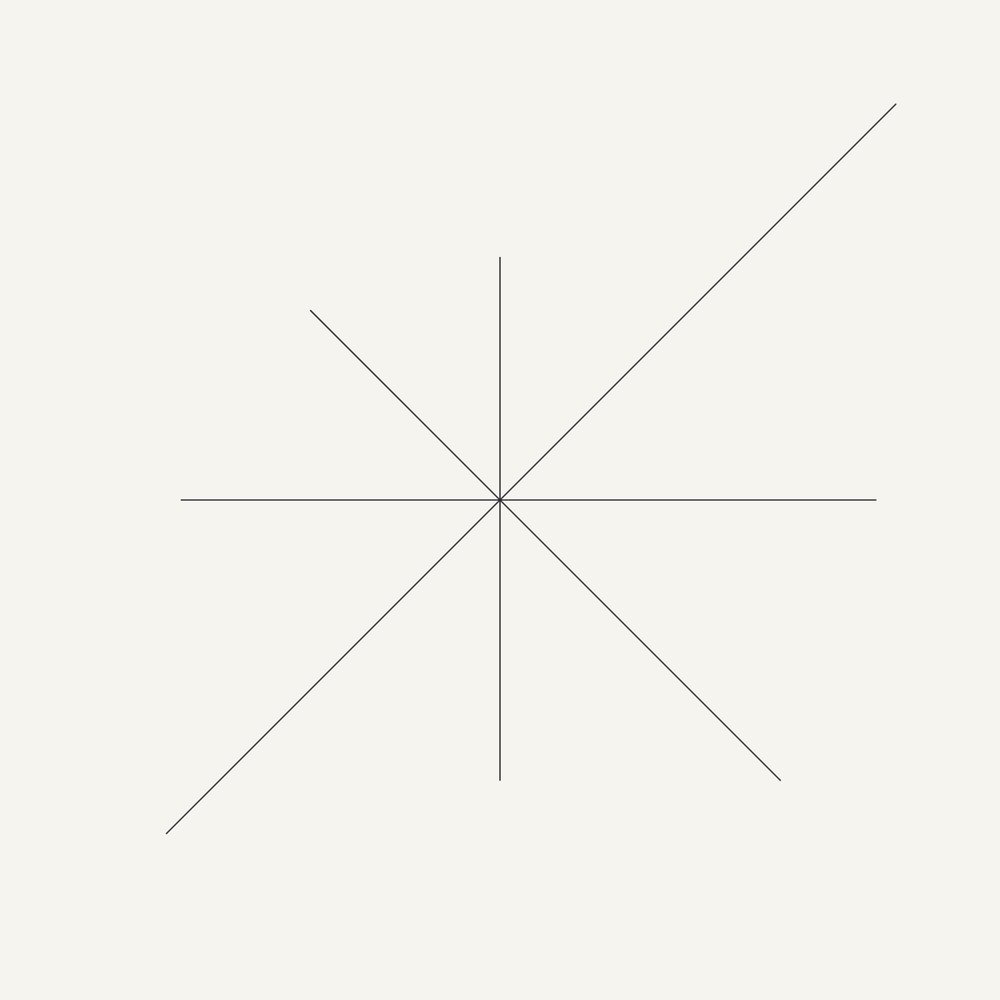
Lines through the center of the wall toward midpoints of sides and corners

Instruction as published by Krakow Witkin Gallery
Wall Drawing #172 installedPhotograph: Krakow Witkin Gallery
p5.js drawing of Wall Drawing #172
#177May 1973, Black crayon

A 48″ (120 cm) horizontal line from the right side of the wall, 48″ (120 cm) above the floor

Instruction as published by Krakow Witkin Gallery
Wall Drawing #177 installedPhotograph: Krakow Witkin Gallery, Boston
p5.js drawing of Wall Drawing #177
#215September 1973, Black crayon, black pencil, description

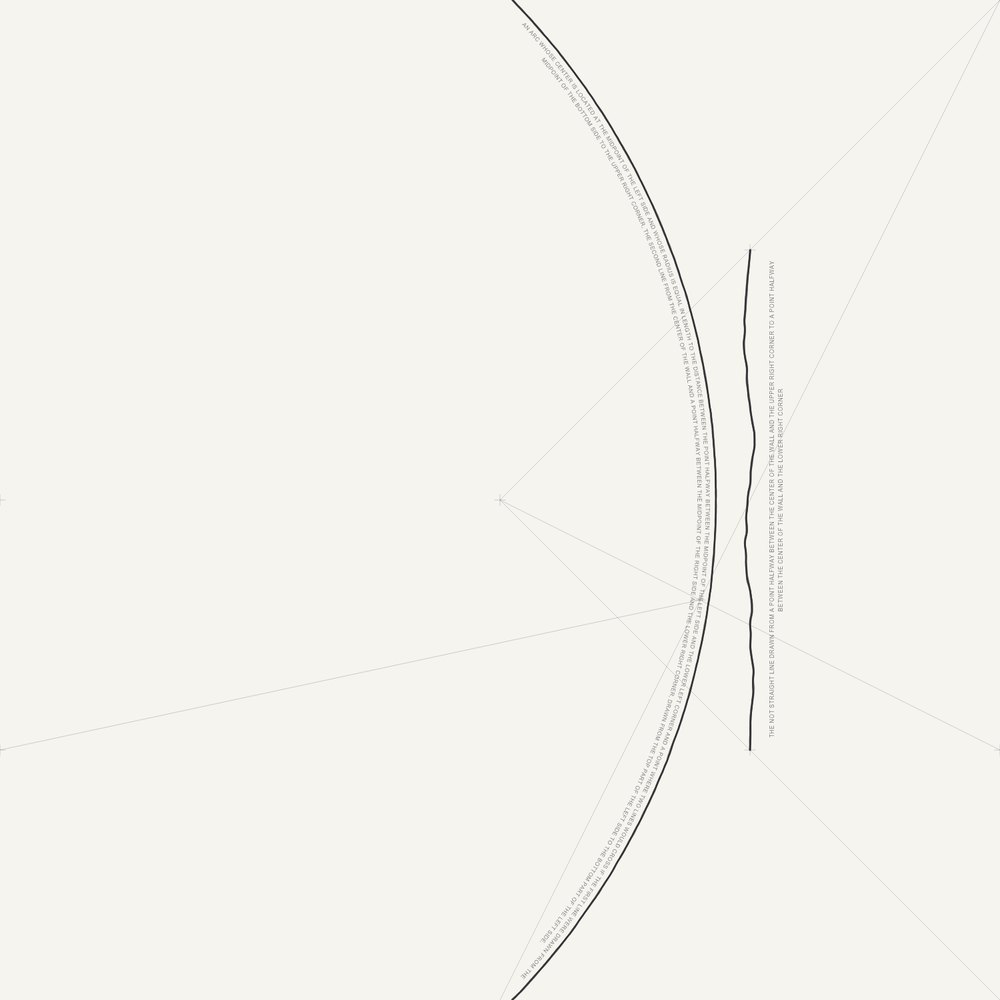
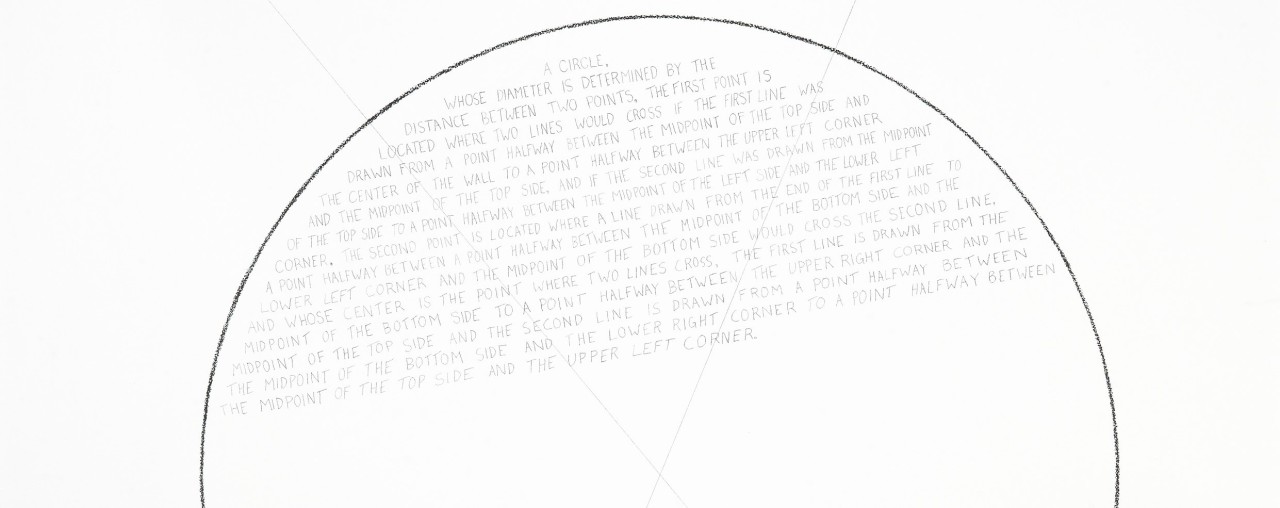
The location of an arc and not straight line. An arc whose center is located at the midpoint of the left side and whose radius is equal in length to the distance between the point halfway between the midpoint of the left side and the lower left corner and a point where two lines would cross if the first line were drawn from the midpoint of the bottom side to the upper right corner, the second line from the center of the wall and a point halfway between the midpoint of the right side and the lower right corner, drawn from the top part of the left side to the bottom part of the left side. The not straight line drawn from a point halfway between the center of the wall and the upper right corner to a point halfway between the center of the wall and the lower right corner

Instruction as published by blockmuseum.northwestern.edu
Wall Drawing #215 installedPhotograph: Block Museum of Art, Northwestern University (banner image)
p5.js drawing of Wall Drawing #215
#2281974, White pencil on gray wall

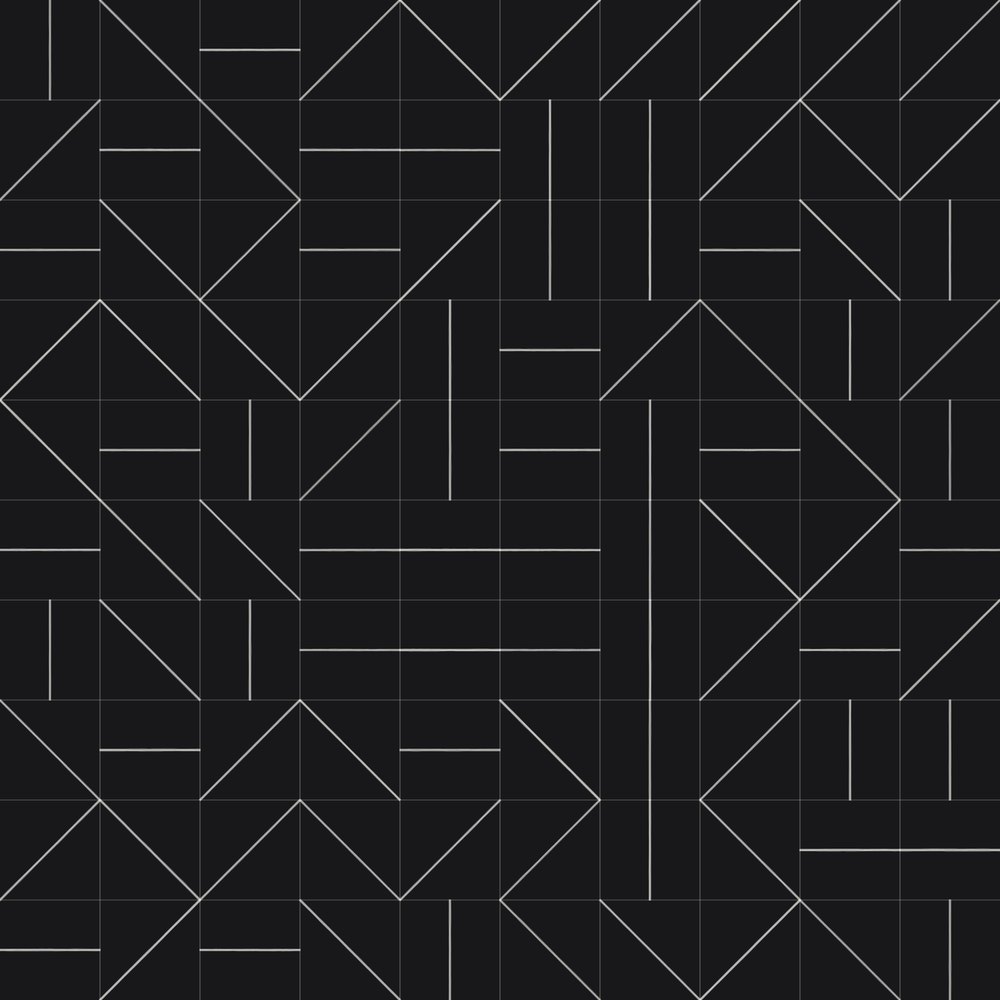
White Circles, Grids and Arcs from Two Opposite Sides of a Gray Wall

Instruction as published by Whitney Museum of American Art
Wall Drawing #228 installedPhotograph: Whitney Museum of American Art, New York
p5.js drawing of Wall Drawing #228
#2321975

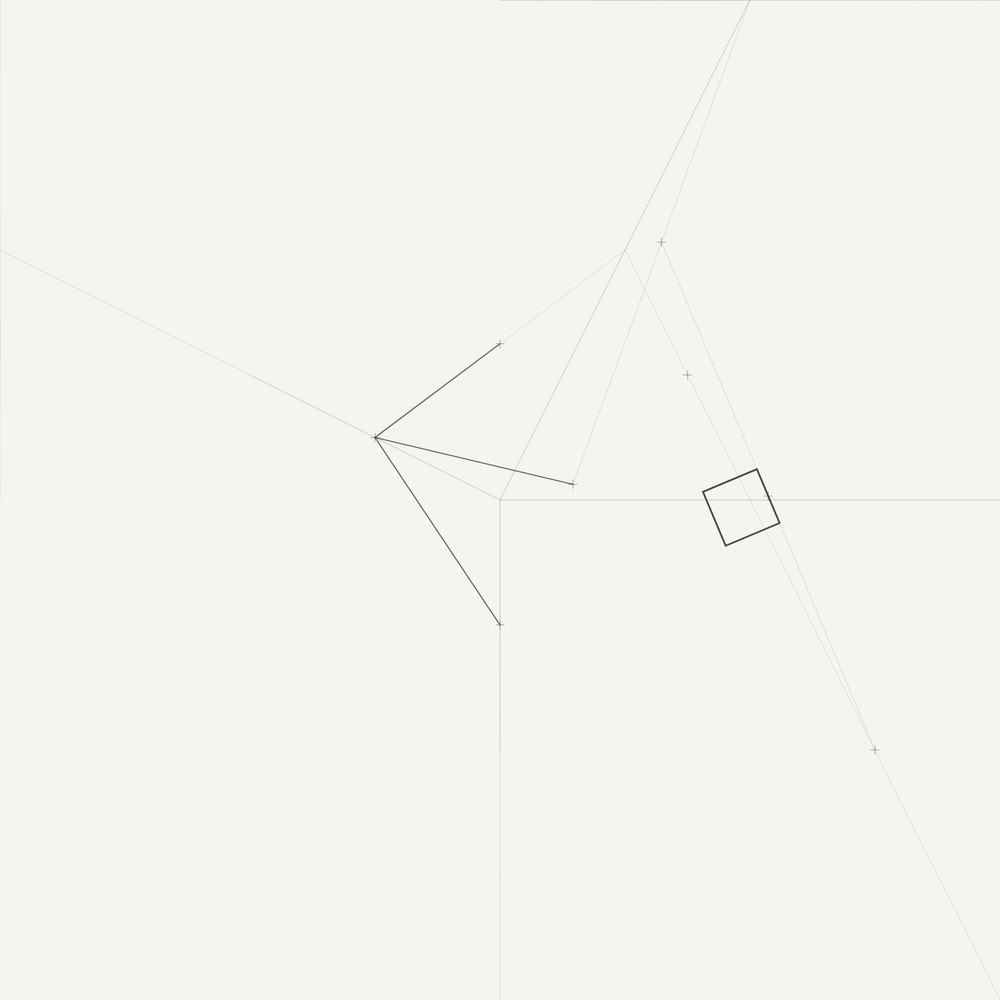
A square, each side of which is equal to a tenth of the total length of three lines, the first of which is drawn from a point halfway between the center of the wall and a point halfway between the center of the wall and the upper left corner and the midpoint of the left side to a point halfway between the center of the wall and a point halfway between the center of the wall and the midpoint of the bottom side; the second line is drawn from a point halfway between the start of the first line and a point halfway between the center of the wall and the upper right corner and the midpoint of the top side to the start of the first line; the third line is drawn from a point halfway between a point equidistant from the end of the first line, the start of the second line and a point halfway between a point halfway between the center of the wall and the midpoint of the right side and a point halfway between the center of the wall and the upper right corner and the midpoint of the top side to the point where the first line starts and the second line ends; the right side is located on the axis of, and equidistant from two points, the first of which is located at a point halfway between a point halfway between the center of the wall and the midpoint of the right side and the lower right corner to a point halfway between a point halfway between the midpoint of the top side and the upper right corner and the start of the third line.

Instruction as published by github.com
No published photograph found.
p5.js drawing of Wall Drawing #232
#2351974, Graphite and crayon on wall

The location of three points.

Instruction as published by Dia Art Foundation
No published photograph found.
p5.js drawing of Wall Drawing #235
#237June 1974, Black pencil and black crayon

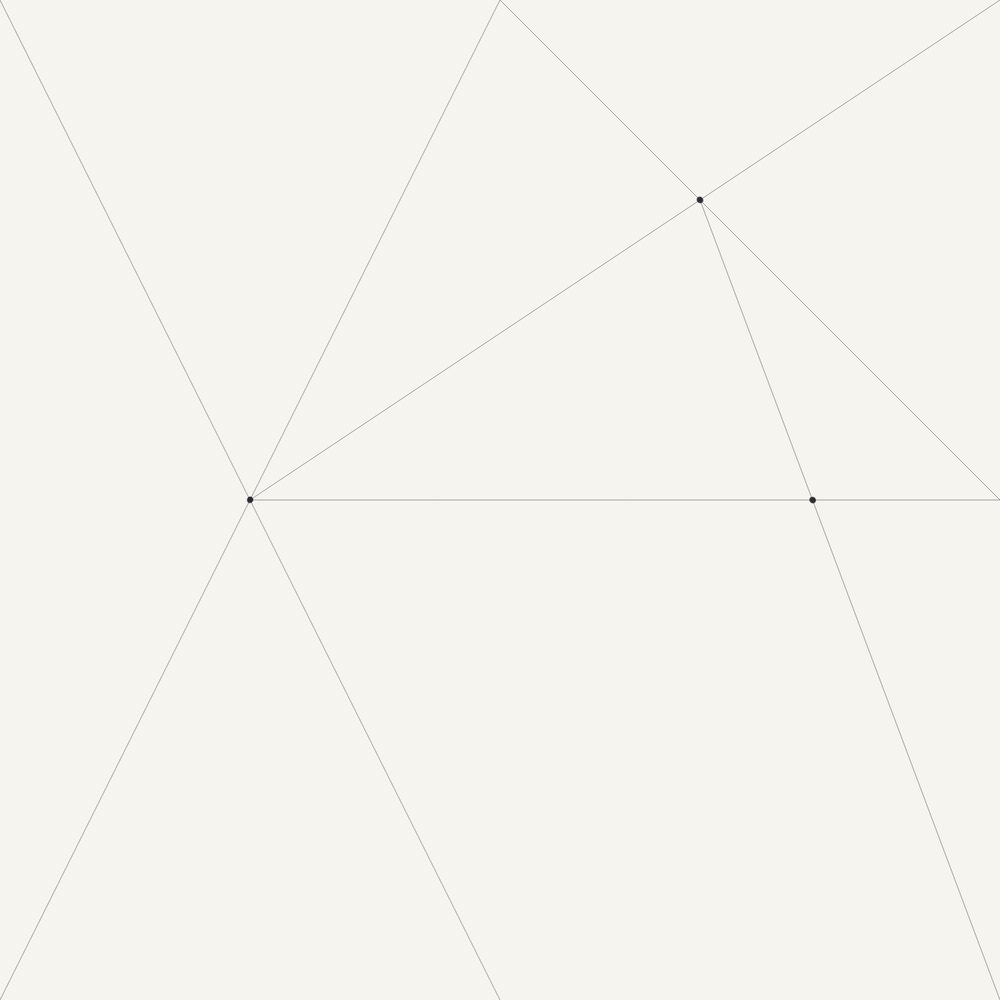
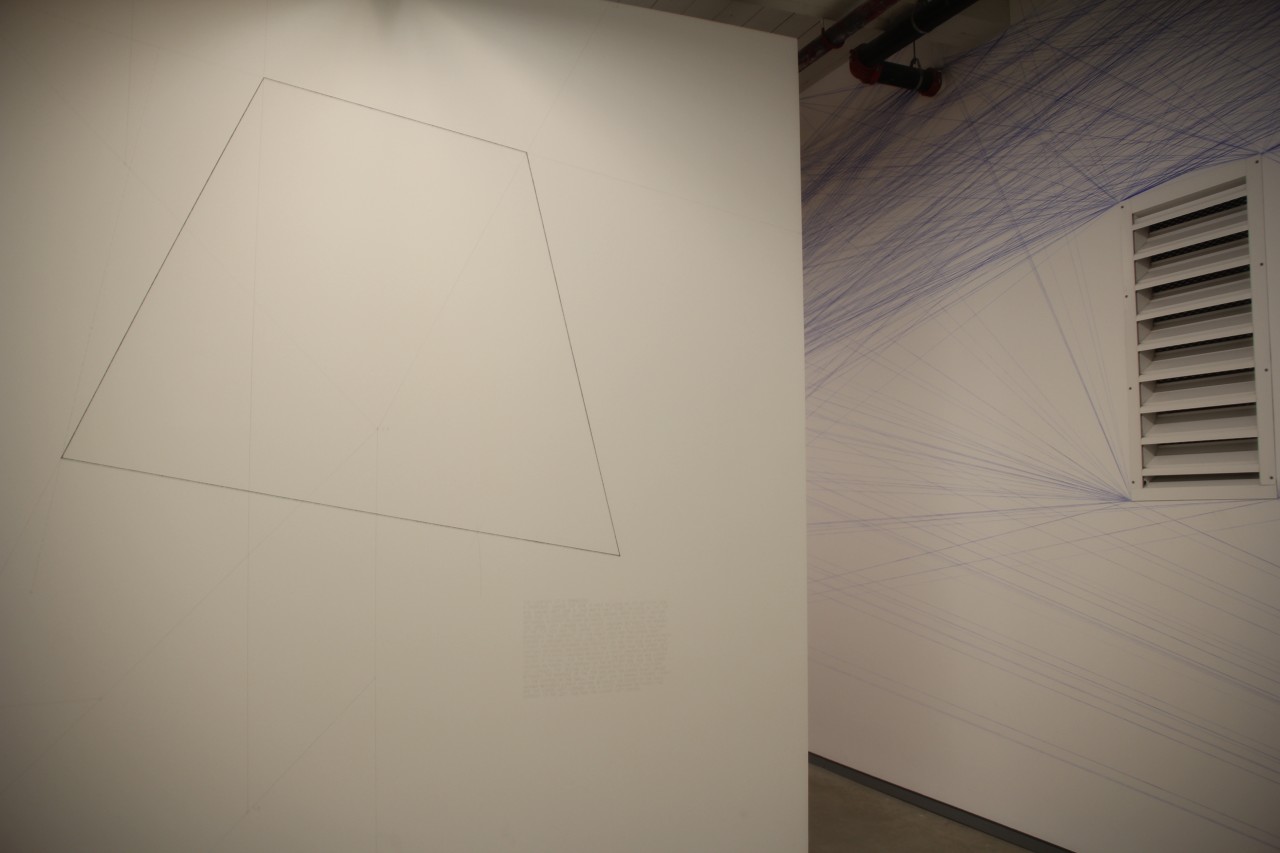
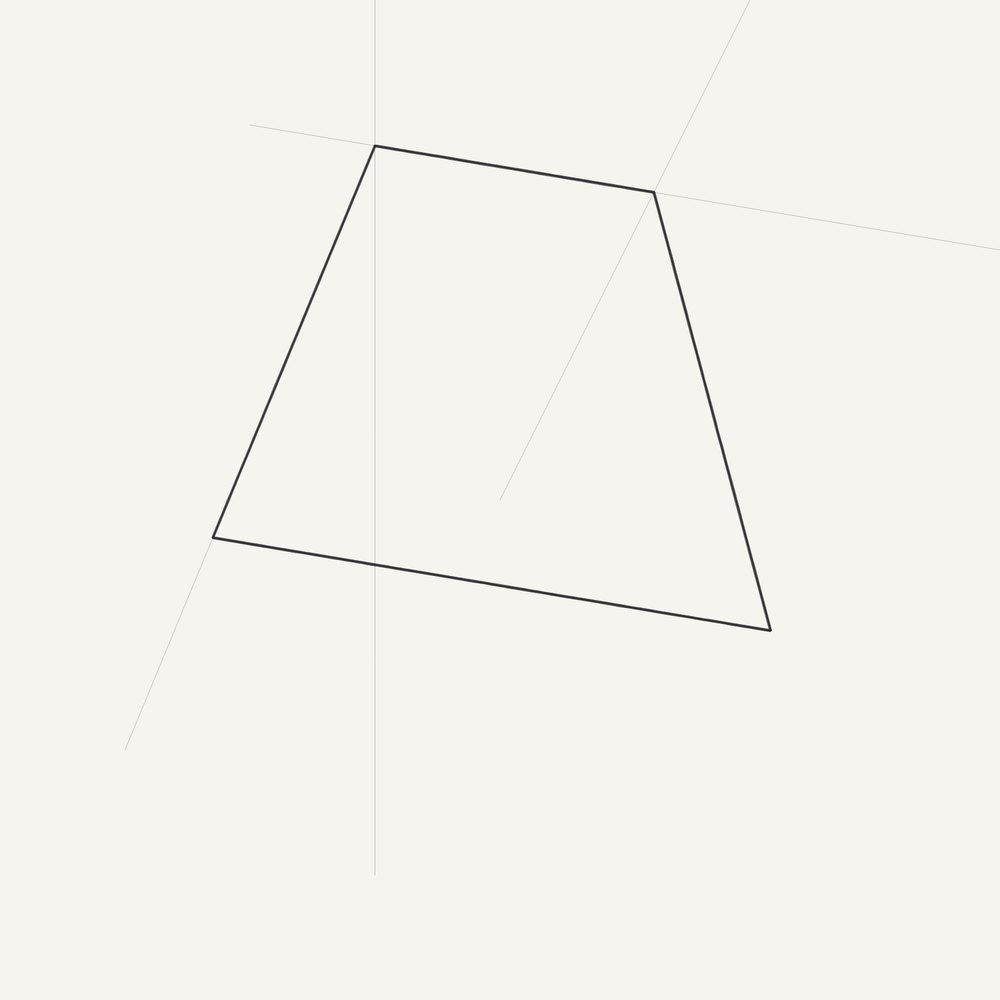
The location of a trapezoid.

Instruction as published by MASS MoCA
Wall Drawing #237 installedPhotograph: MASS MoCA
p5.js drawing of Wall Drawing #237
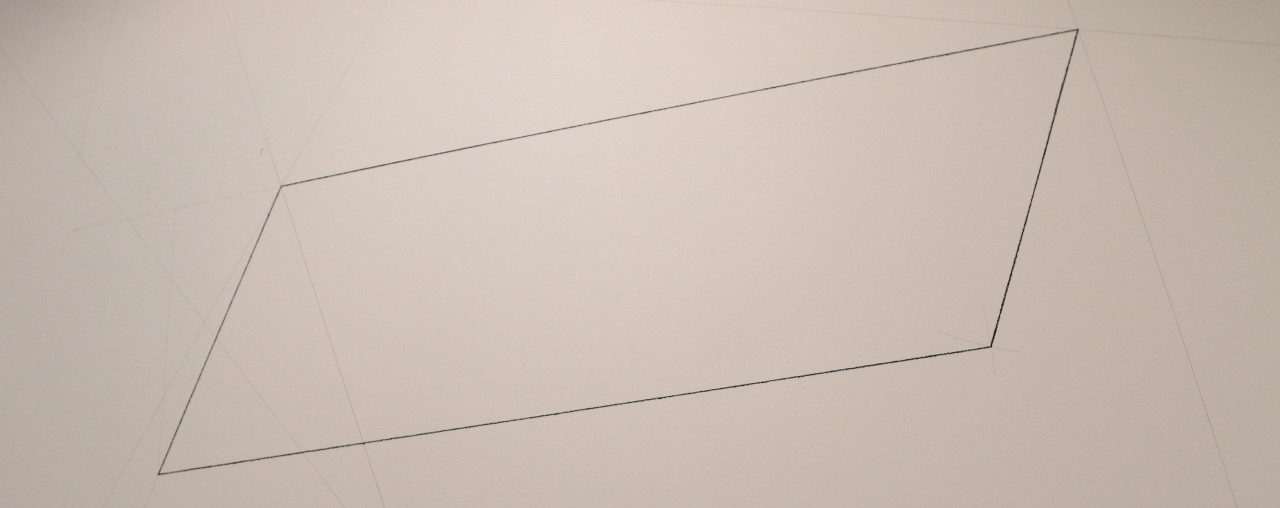
#238June 1974, Black pencil and black crayon

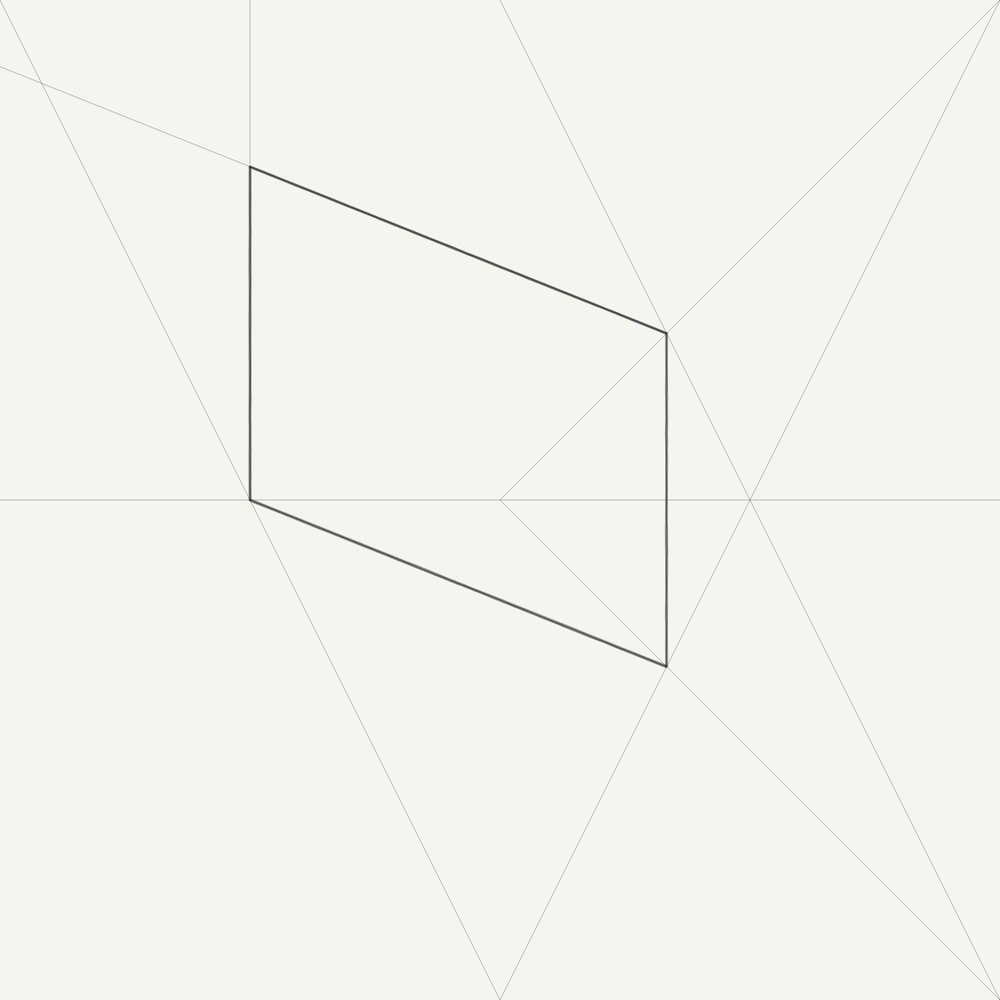
The location of a parallelogram.

Instruction as published by MASS MoCA
Wall Drawing #238 installedPhotograph: MASS MoCA
p5.js drawing of Wall Drawing #238
#239June 1974, Black crayon and black pencil

A straight line from the lower left corner of the wall to a point halfway between the center of the wall and the midpoint of the left side

Instruction as published by Krakow Witkin Gallery
Wall Drawing #239 installedPhotograph: Krakow Witkin Gallery, Boston
p5.js drawing of Wall Drawing #239
#2481975, Graphite and crayon on wall

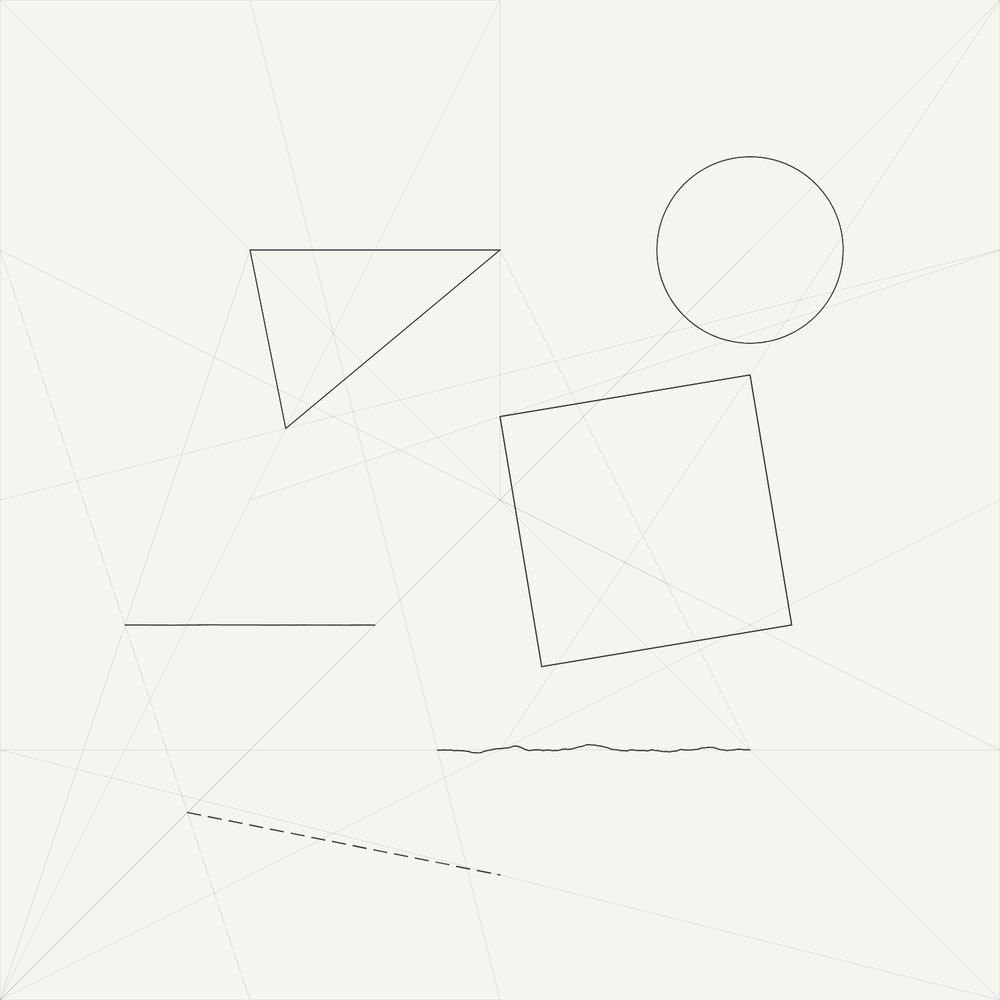
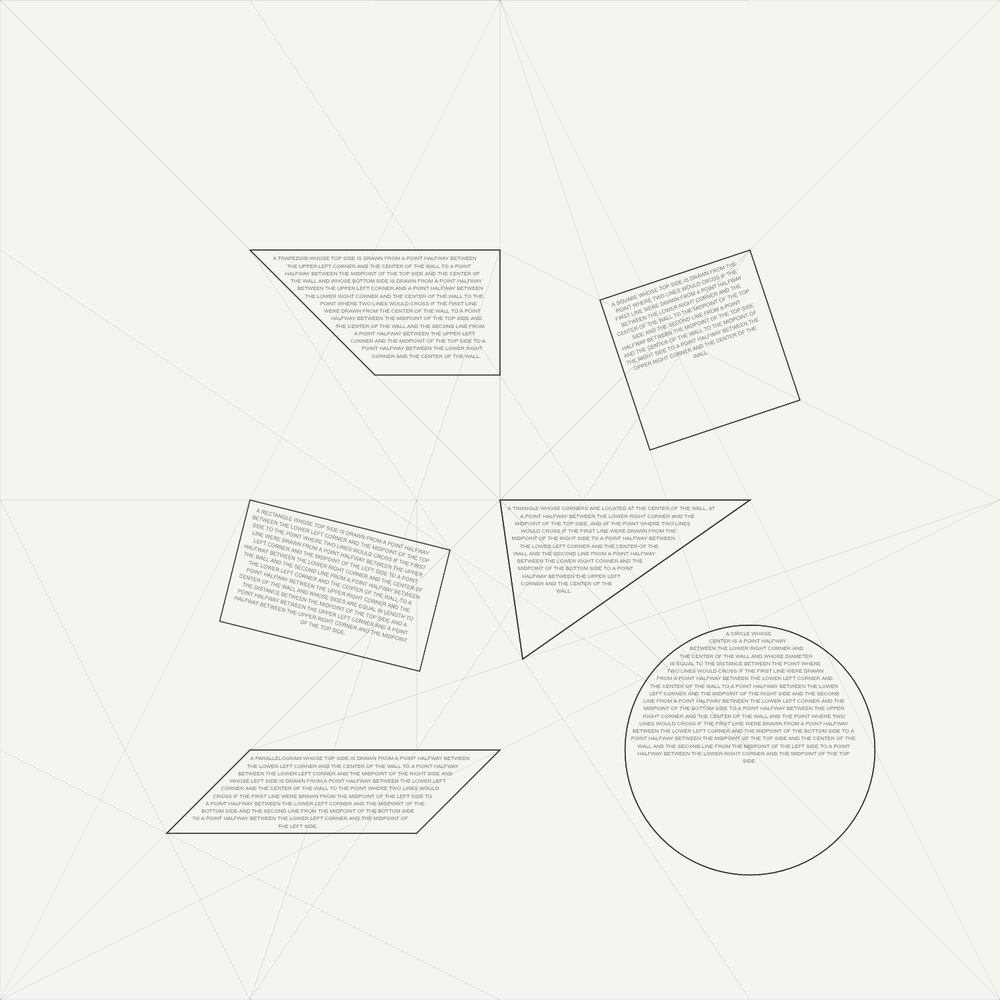
The location of a straight, not straight and a broken line, a square, a triangle and a circle. (The specific locations are determined by the draftsman.)

Instruction as published by Dia Art Foundation
No published photograph found.
p5.js drawing of Wall Drawing #248
#2531975

Grid and arcs from one corner and the midpoints of two adjacent sides, surrounding the corner. Black pencil.

Instruction as published by Magasin III
Wall Drawing #253 installedPhotograph: Magasin III Museum for Contemporary Art, Stockholm

p5.js drawing of Wall Drawing #253
#2561975, graphite, chalk, latex on wall

A six-inch (15 cm) grid covers a black wall. There are ten white lines from the centre of the four sides and ten lines from every corner to arbitrary points on the grid (the length of the lines and their position is determined by the artist). White lines, grid in black pencil, black wall.

Instruction as published by vanabbemuseum.nl
Wall Drawing #256 installedPhotograph: Van Abbemuseum, Eindhoven
p5.js drawing of Wall Drawing #256
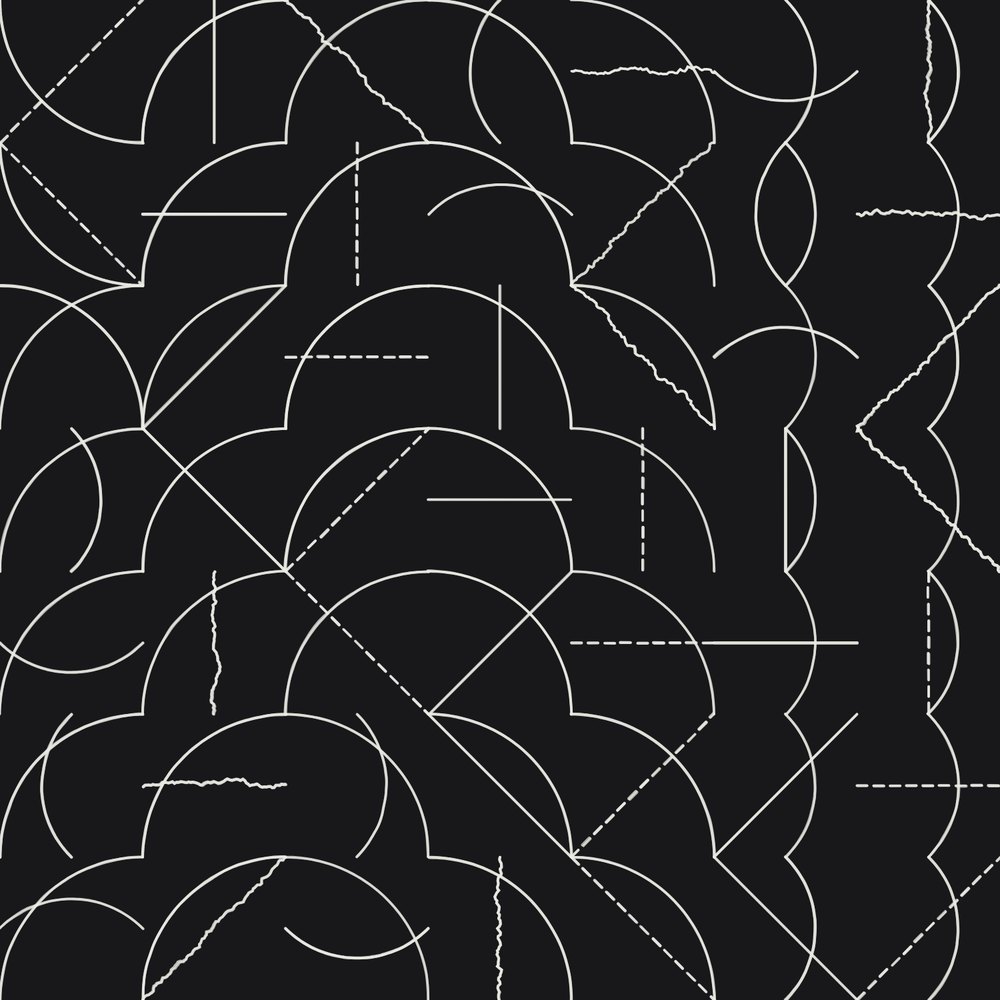
#2601975, Crayon on painted wall

On Black Walls, All Two-Part Combinations of White Arcs from Corners and Sides, and White Straight, Not-Straight, and Broken Lines

Instruction as published by MoMA
Wall Drawing #260 installedPhotograph: The Museum of Modern Art, New York
p5.js drawing of Wall Drawing #260
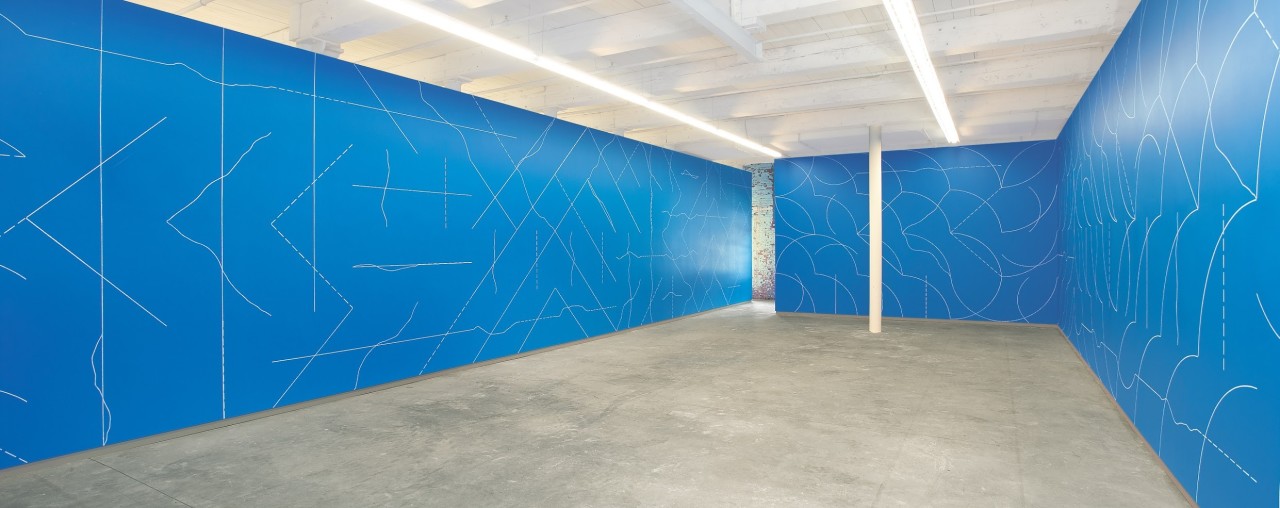
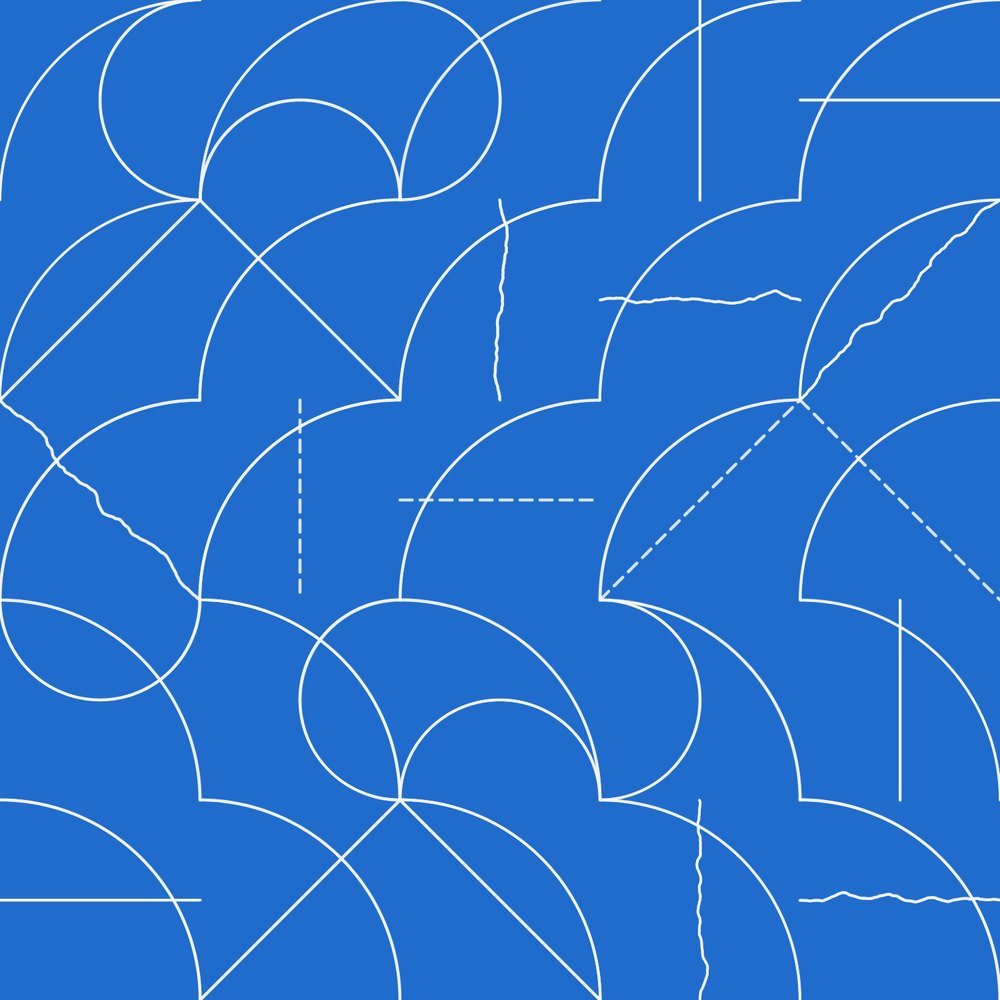
#260AJune 2000, White crayon, black pencil on blue wall

On blue walls, all two-part combinations of white arcs from corners and sides, and white straight, not straight, and broken lines within a 36-inch (90 cm) grid.

Instruction as published by MASS MoCA
Wall Drawing #260A installedPhotograph: MASS MoCA
p5.js drawing of Wall Drawing #260A
#2631975, Black graphite pencil on wall

A wall divided into sixteen equal parts with all one - two, three and four part combinations of lines in four directions.

Instruction as published by Whitney Museum of American Art
Wall Drawing #263 installedPhotograph: Whitney Museum of American Art, New York
p5.js drawing of Wall Drawing #263
#264July 1975

A wall divided into 16 equal parts with all one-, two-, three-, and four-part combinations of lines in four directions and four colors.

Instruction as published by Guggenheim
Wall Drawing #264 installedPhotograph: Solomon R. Guggenheim Museum, New York
p5.js drawing of Wall Drawing #264
#2711975, Graphite on wall

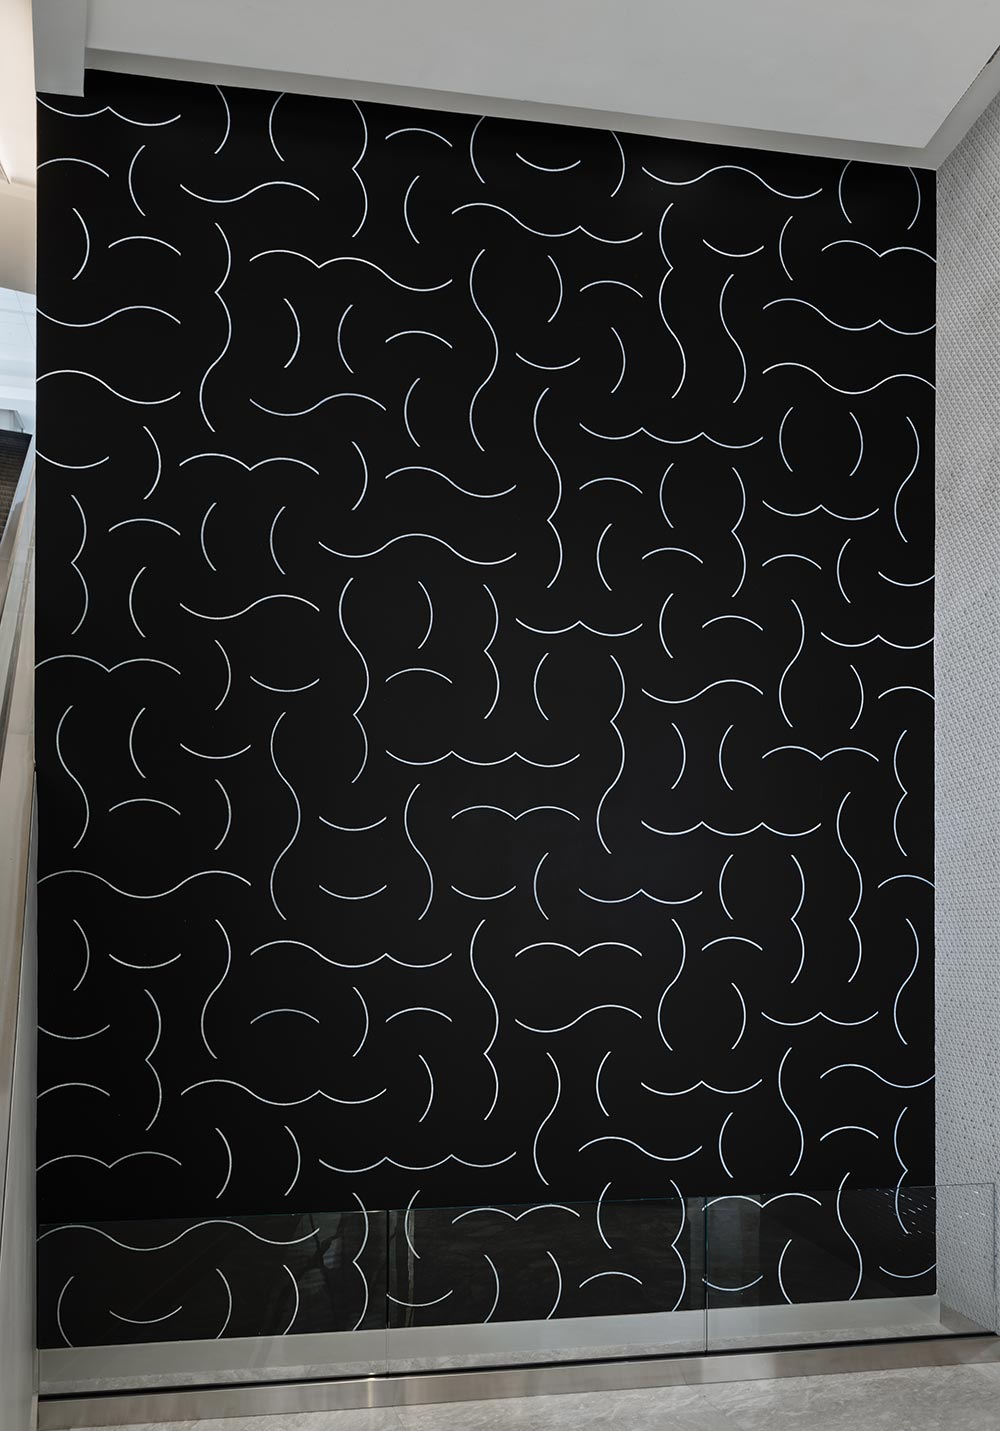
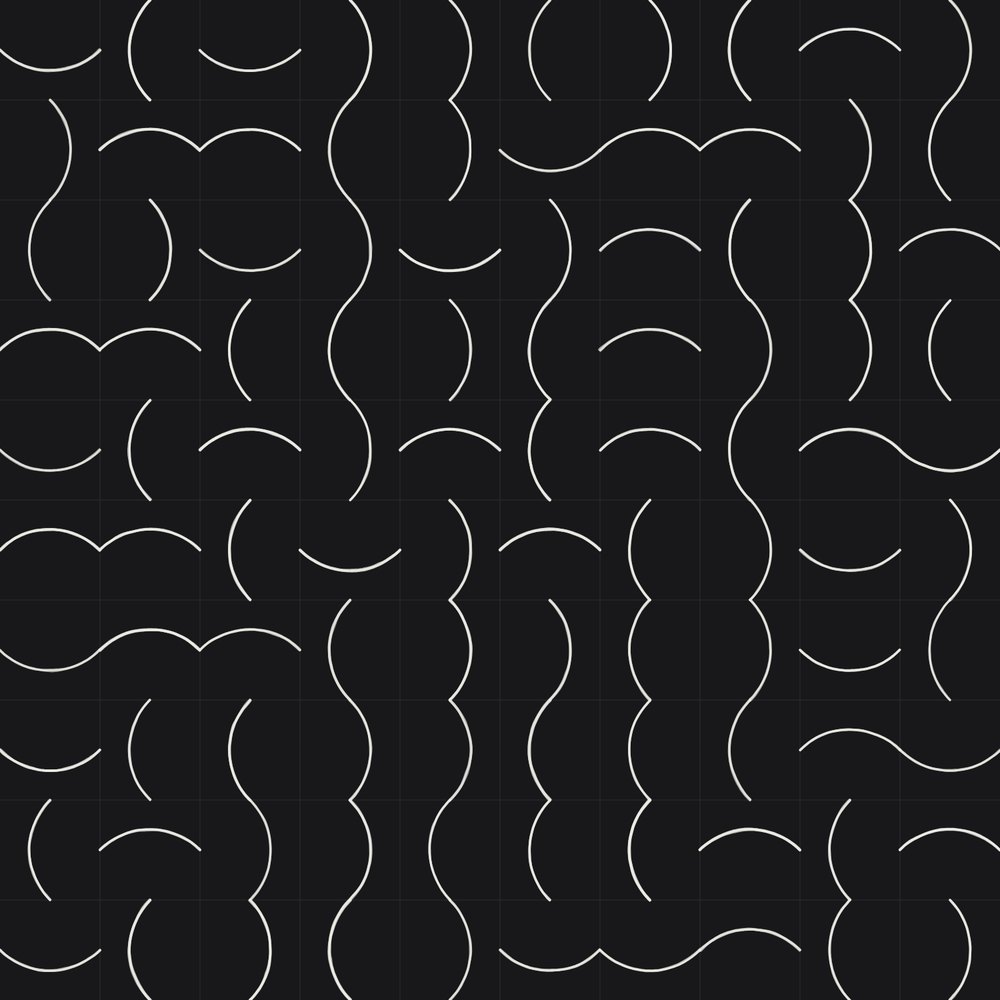
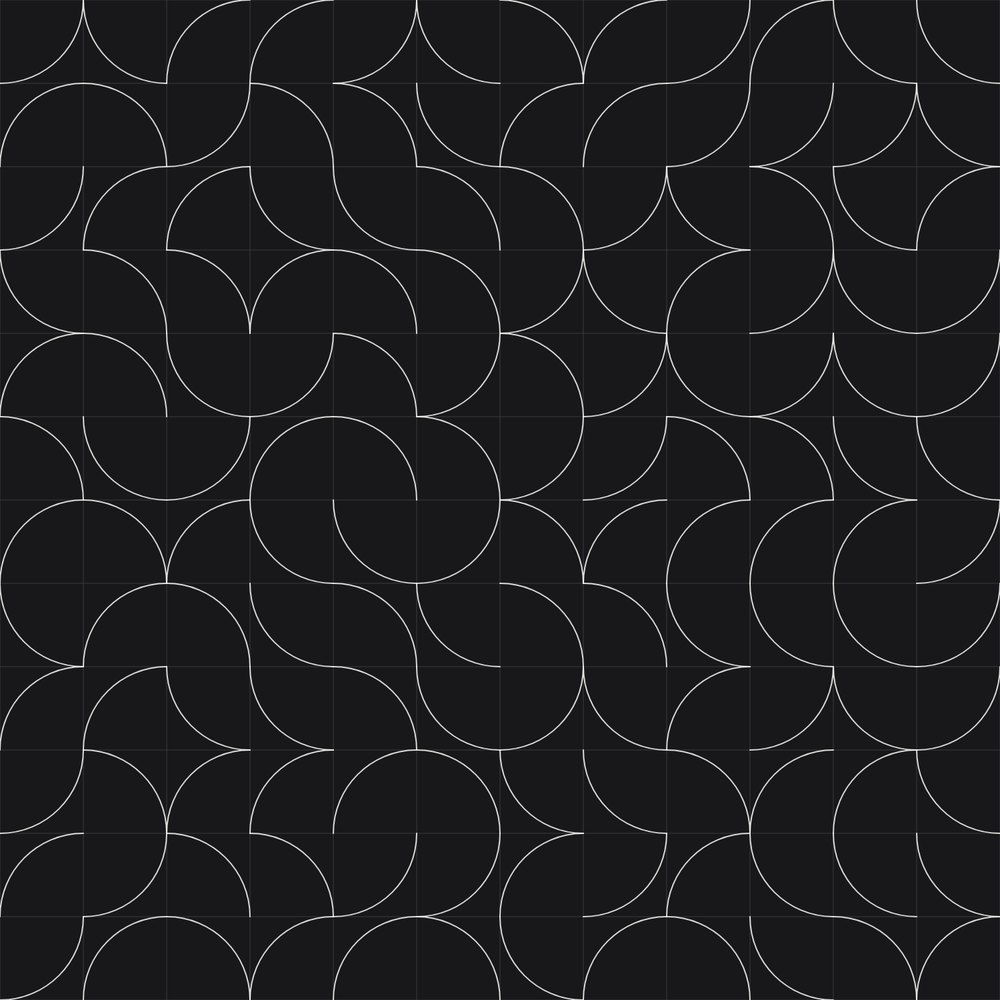
Black circles, red grid, yellow arcs from four corners, blue arcs from the midpoints of four sides. (ACG 195)

Instruction as published by Dia Art Foundation
No published photograph found.
p5.js drawing of Wall Drawing #271
#272Varese, July 1975, Black pencil

An increasing number of horizontal lines about 1 in. apart from bottom to top, vertical lines from top to bottom, diagonal right lines from left to right, diagonal left lines right to left.

Instruction as published by panzacollection.org
Wall Drawing #272 installedPhotograph: PanzaCollection
p5.js drawing of Wall Drawing #272
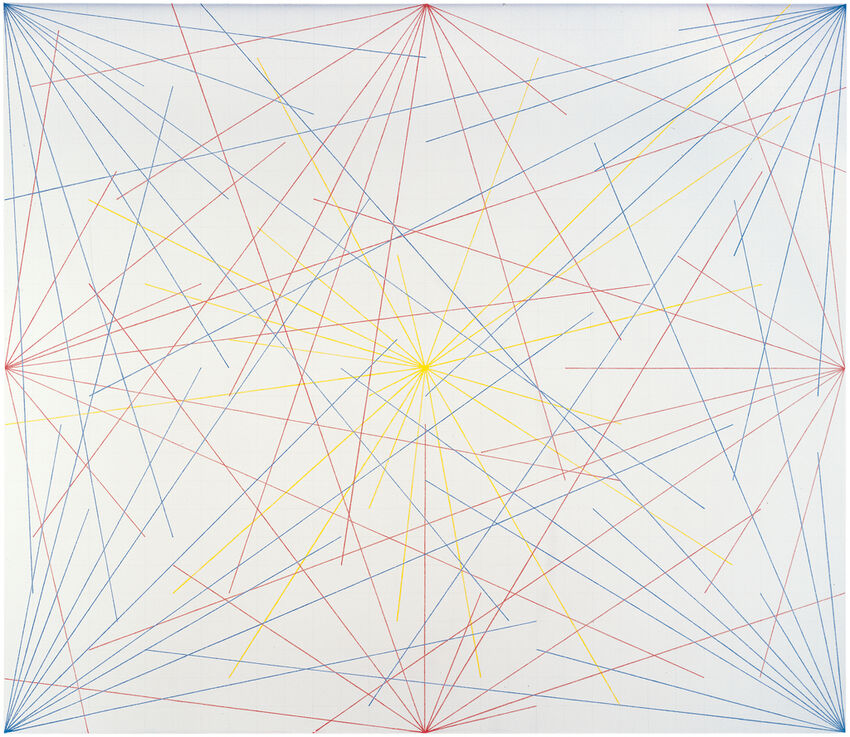
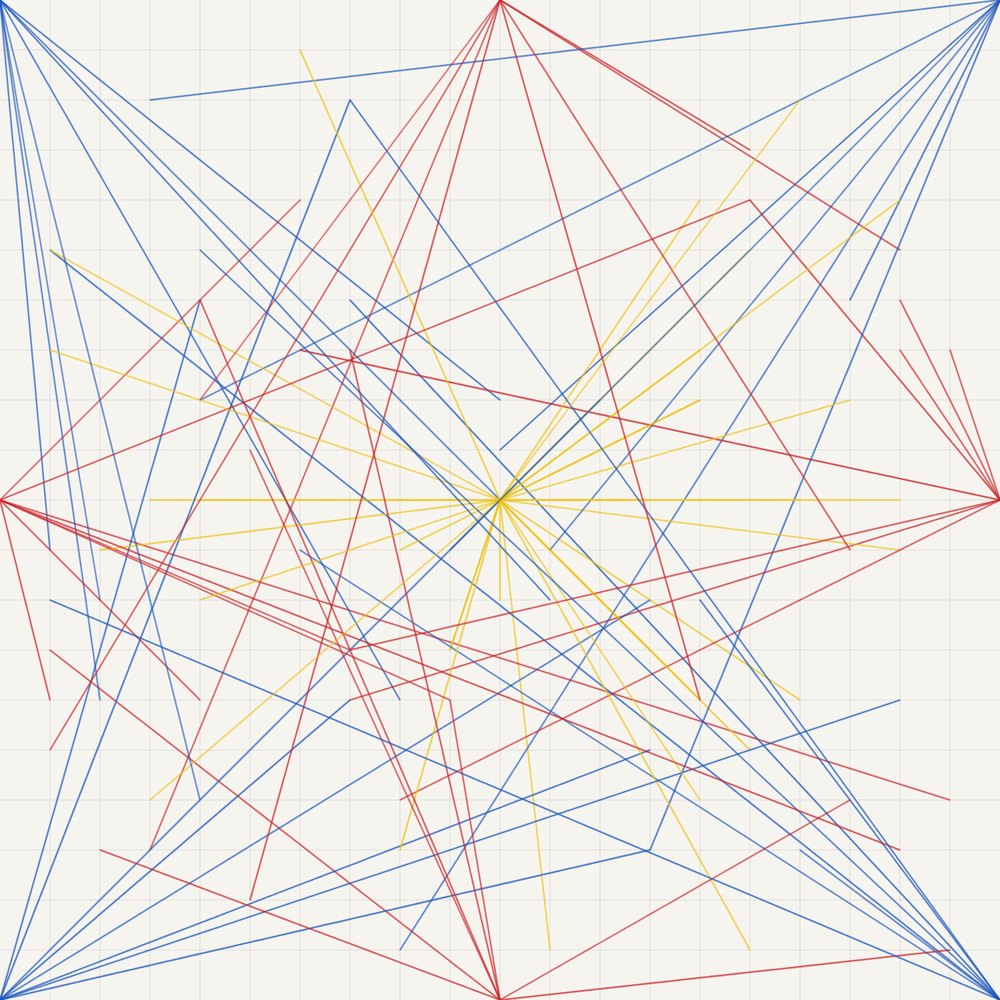
#273September 1975, Graphite and crayon on seven walls

A 6” (15 cm) grid covering the walls. Lines from corners, sides, and center of the walls to random points on the grid.

1st wall: Red lines from the midpoints of four sides;

2nd wall: Blue lines from the four corners;

3rd wall: Yellow lines from the center;

4th wall: Red lines from the midpoints of four sides, blue lines from four corners;

5th wall: Red lines from the midpoints of four sides, yellow lines from the center;

6th wall: Blue lines from four corners, yellow lines from the center;

7th wall: Red lines from the midpoints of four sides, blue lines from four corners, yellow lines from the center.

Each wall has an equal number of lines. (The number of lines and their length are determined by the draftsman.)

Instruction as published by SFMOMA
Wall Drawing #273 installedPhotograph: SFMOMA
p5.js drawing of Wall Drawing #273
#274September 1975, Black pencil and black crayon

The location of six geometric figures. (The specific locations are determined by the drafter.)

Instruction as published by MASS MoCA
Wall Drawing #274 installedPhotograph: MASS MoCA
p5.js drawing of Wall Drawing #274
#2861976, White crayon, black walls

Three-part drawing. First wall: On a black wall, a white straight line. Second wall: on a black wall, a white not straight line. Third wall: on a black wall, a white broken line. The lines are drawn from the midpoins of the left and right sides.

Instruction as published by dailyartfair.com
Wall Drawing #286 installedPhotograph: Wall Drawing #286, 1976 / © 2019 The LeWitt Estate / Artists Rights Society (ARS), New Yor
p5.js drawing of Wall Drawing #286
#289July 1976, White crayon lines and black pencil grid on black wall

A 6-inch (15 cm) grid covering each of the four black walls. White lines to points on the grids. Fourth wall: twenty-four lines from the center, twelve lines from the midpoint of each of the sides, twelve lines from each corner. (The length of the lines and their placement are determined by the drafter.)

Instruction as published by MASS MoCA
Wall Drawing #289 installedPhotograph: MASS MoCA
p5.js drawing of Wall Drawing #289
#291

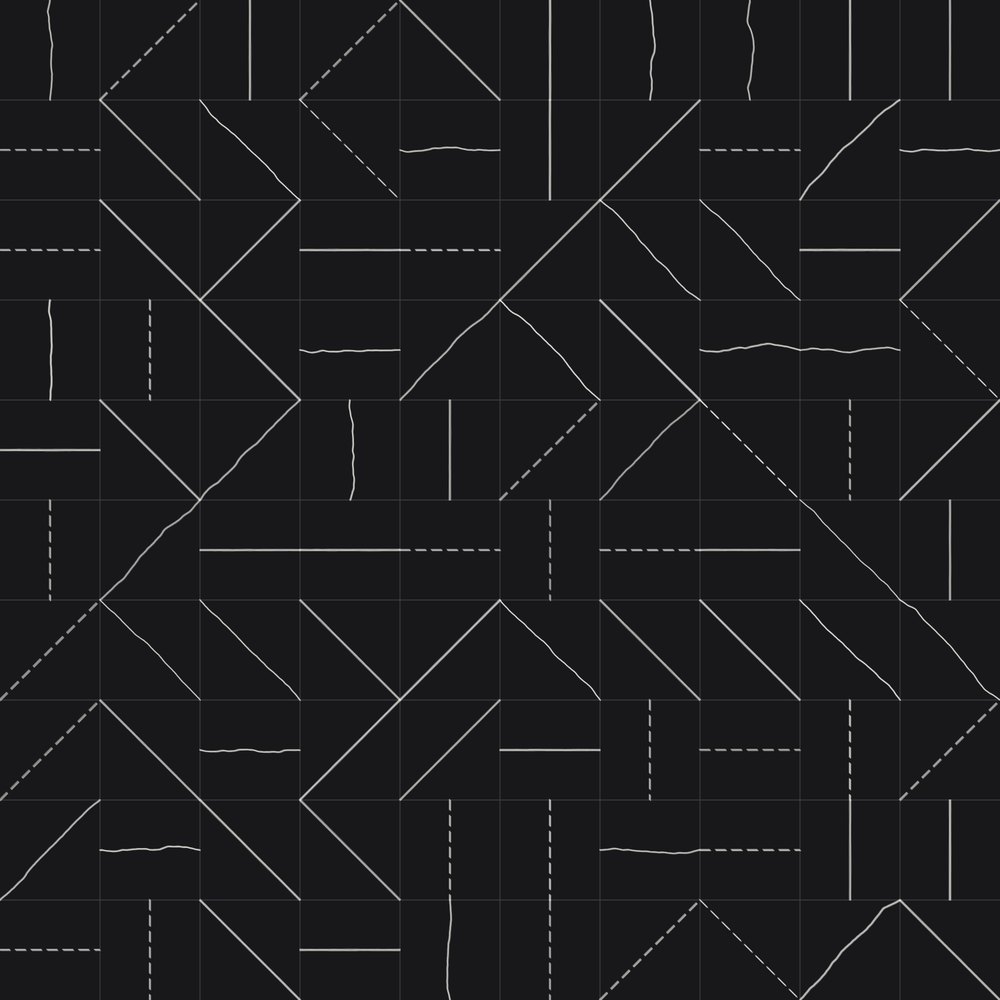
A 12" (30cm) grid covering a black wall. Within each 12" (30cm) square, a vertical, horizontal, diagonal right or diagonal left line bisecting the square. All squares are filled. (The direction of the line in each square is determined by the draftsman.)

Instruction as published by Internet Archive
No published photograph found.
p5.js drawing of Wall Drawing #291
#295October 1976, White crayon on black wall

Six white geometric figures (outlines) superimposed on a black wall.

Instruction as published by MASS MoCA
Wall Drawing #295 installedPhotograph: MASS MoCA
p5.js drawing of Wall Drawing #295
#2971976, wall installation, white crayon on yellow wall

Six white geometric figures (outlines) superimposed on a yellow wall

Instruction as published by Christie's
No published photograph found.
p5.js drawing of Wall Drawing #297
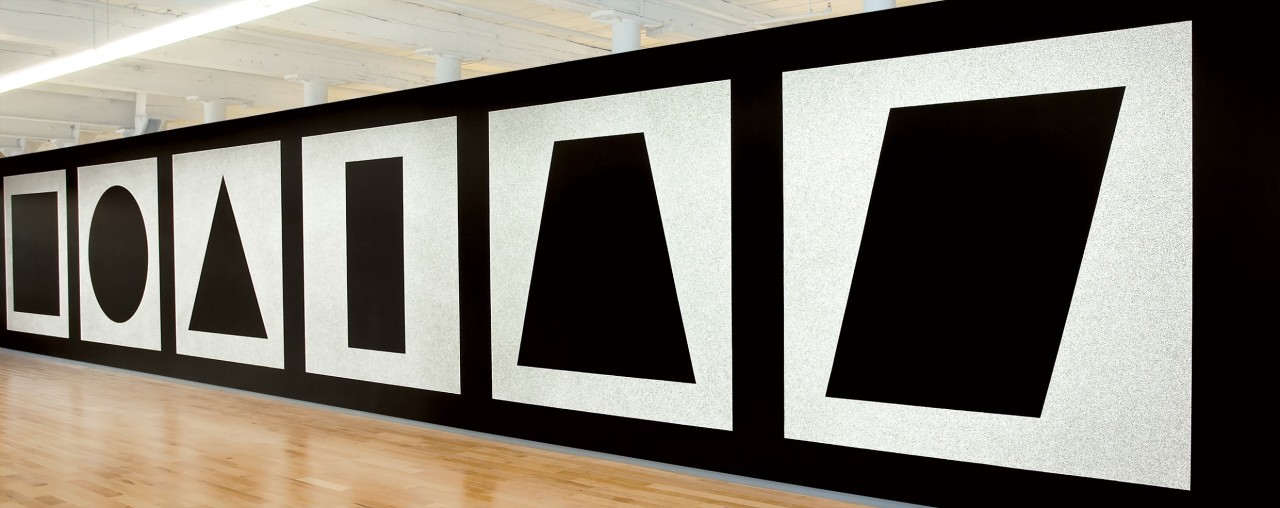
#3031977, black crayon

Two part drawing. 1st part: circle, square, triangle, superimposed (outlines). 2nd part: rectangle, parallelogram, trapezoid, superimposed (outlines)

Instruction as published by Art Gallery of New South Wales
Wall Drawing #303 installedPhotograph: Art Gallery of New South Wales
p5.js drawing of Wall Drawing #303
#305August 1977, Black pencil and black crayon

The location of one hundred random specific points. (The locations are determined by the drafters.)

Instruction as published by MASS MoCA
Wall Drawing #305 installedPhotograph: MASS MoCA
p5.js drawing of Wall Drawing #305
#3061977, black pencil, three-part drawing

1st panel: Arcs from two adjacent corners and the midpoint of one adjacent side between. (left side) (ACG 20); 2nd panel: Circles and arcs from four corners and the midpoints of two opposite sides (left and right) (ACG 95); 3rd panel: Arcs from two adjacent corners and the midpoint of one adjacent side between (right side) (ACG 20).

Instruction as published by stairgalleries.com
No published photograph found.
p5.js drawing of Wall Drawing #306
#3071977, colored pencil

Blue circles, red grid, yellow arcs from four corners, black arcs from the midpoints of four sides.

Instruction as published by National Gallery of Art
No published photograph found.
p5.js drawing of Wall Drawing #307
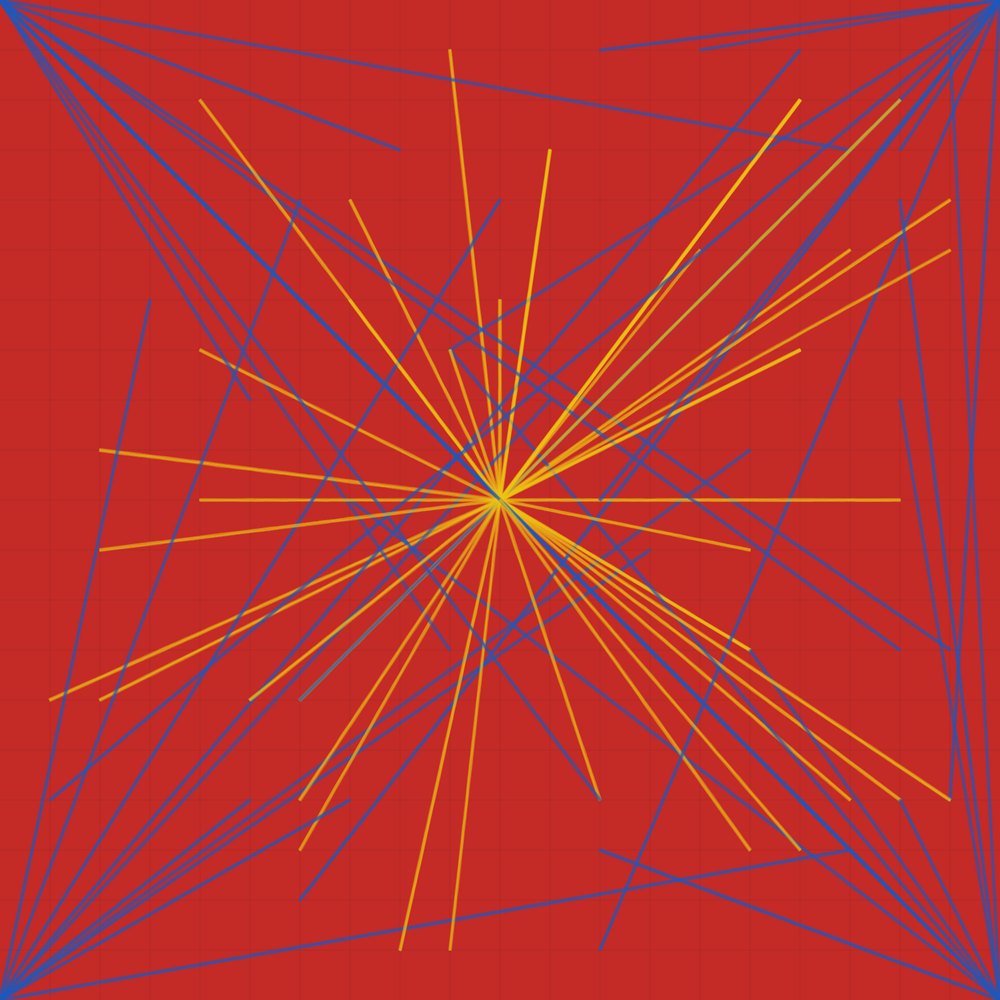
#3081978

A six-inch grid covering the walls

1st wall: on a red wall, blue lines from each corner to points on the grid, yellow lines from the center to points on the grid; 2nd wall: on a yellow wall, blue lines from each corner to points on the grid, red lines from the midpoint of each side to points on the grid; 3rd wall: on a blue wall, red lines from the midpoint of each side to points on the grid, yellow lines from the center to points on the grid. The number of lines and their length are determined by the draftsman, but each wall has an equal number of lines.

Instruction as published by raussmueller.org
Wall Drawing #308 installedPhotograph: Raussmüller Collection
p5.js drawing of Wall Drawing #308
#3091978, crayon

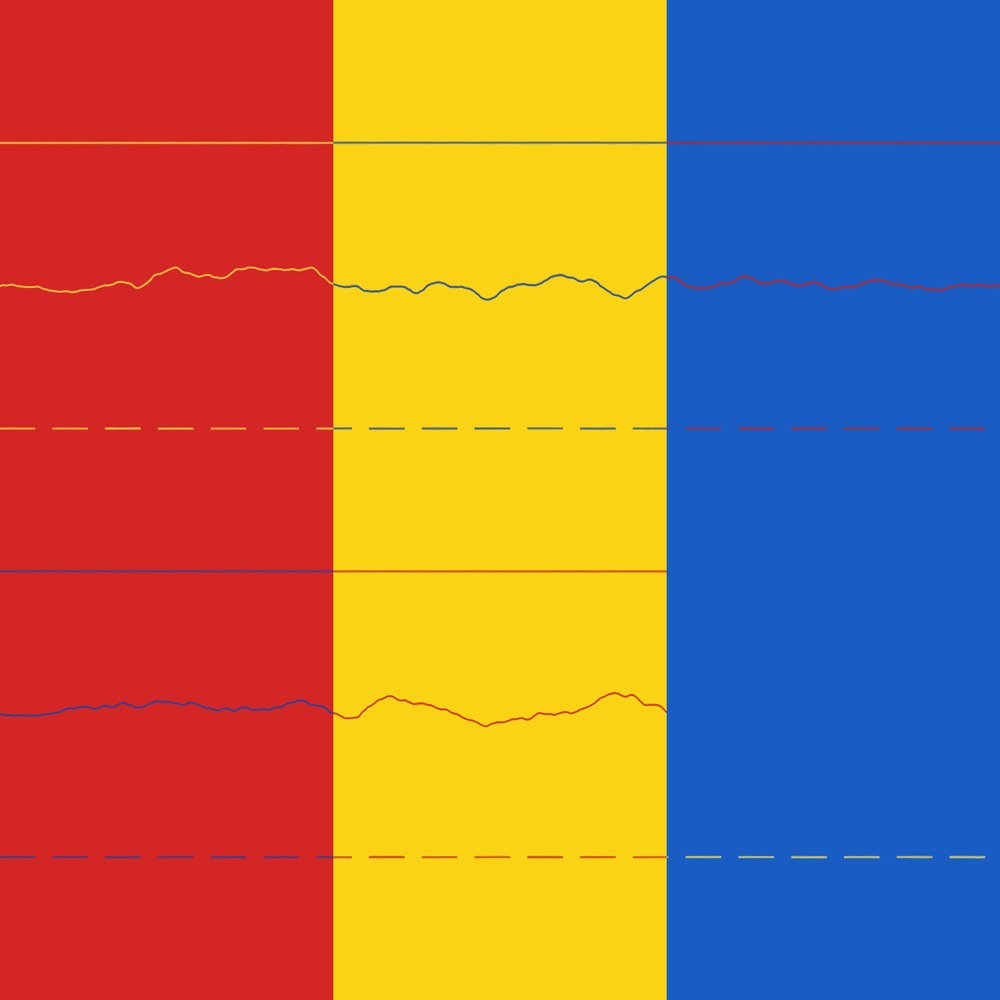
A wall is divided vertically into three equal parts, one red, one yellow and one blue. 1st part: On the red part, a yellow straight, a yellow not straight, and a yellow broken line; and a blue straight, a blue not straight, and a blue broken line; 2nd part: On the yellow part, a blue straight, a blue not straight, and a blue broken line; and a red straight, a red not straight, and a red broken line; 3rd part: On the blue part, a red straight, a red not straight, and a red broken line; and a yellow broken line. The lines are horizontal and equally spaced. …

Instruction as published by National Gallery of Art
Wall Drawing #309 installedPhotograph: 15 Bytes
p5.js drawing of Wall Drawing #309
#310February 1978, white crayon lines, black pencil grid, black wall

A 12in. (30cm.) grid covering a black wall. Within each square, a vertical, horizontal, diagonal right or diagonal left, straight, not straight or broken line bisecting the square. All squares are filled. (The direction and kind of line in each square are determined by the draughtsman)

Instruction as published by Christie's
No published photograph found.
p5.js drawing of Wall Drawing #310
#3271980, White crayon on black wall

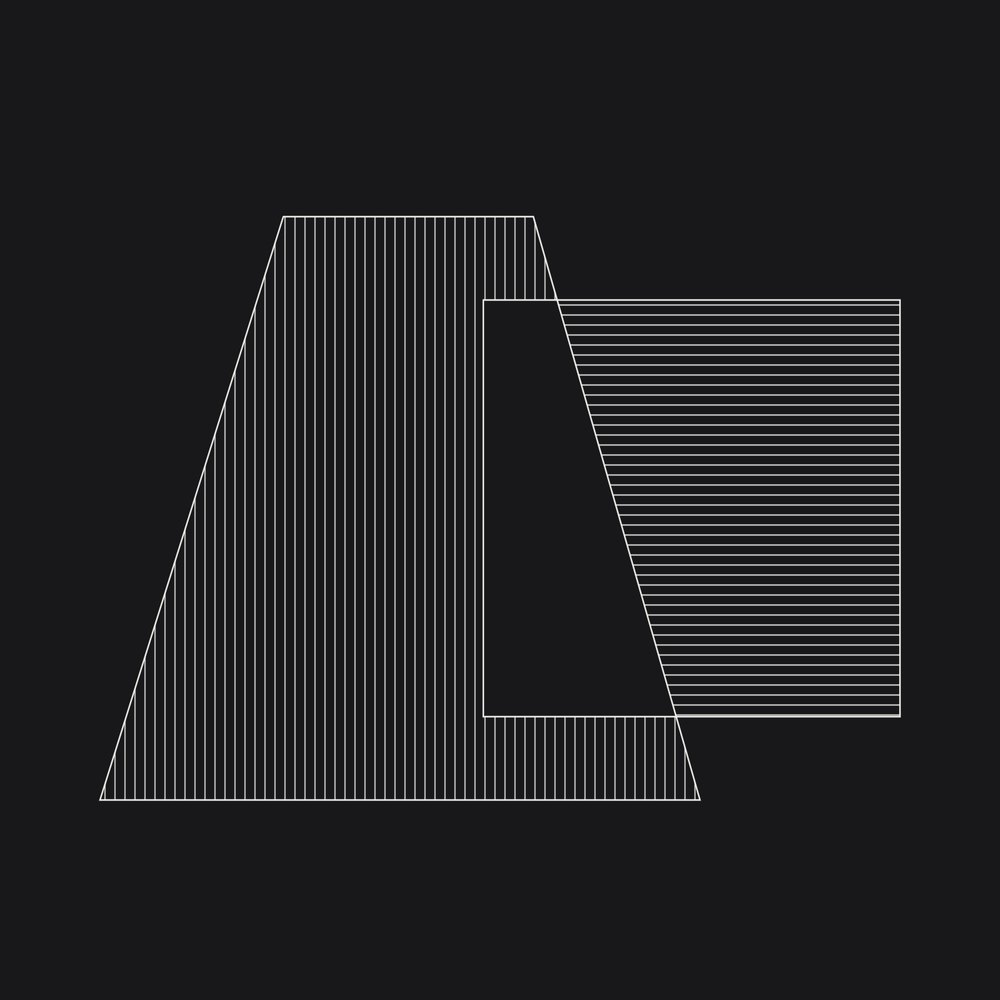
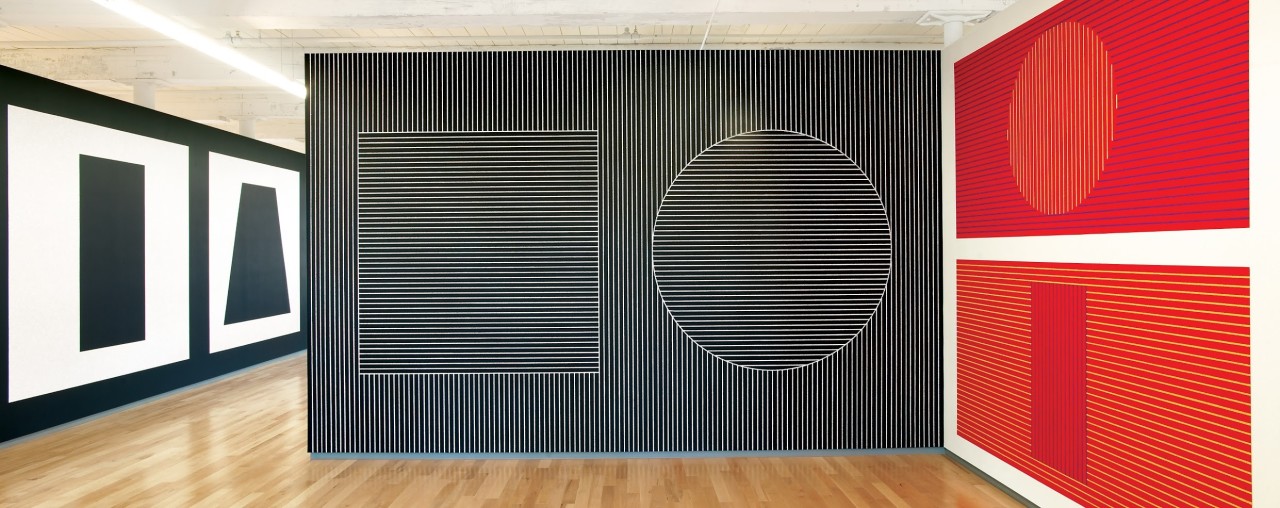
On a black wall, a white trapezoid within which are white vertical parallel lines and a white square within which are white horizontal parallel lines. The vertical lines within the trapezoid do not enter the square, and the horizontal lines within the square do not enter the trapezoid.

Instruction as published by RISD Museum
No published photograph found.
p5.js drawing of Wall Drawing #327
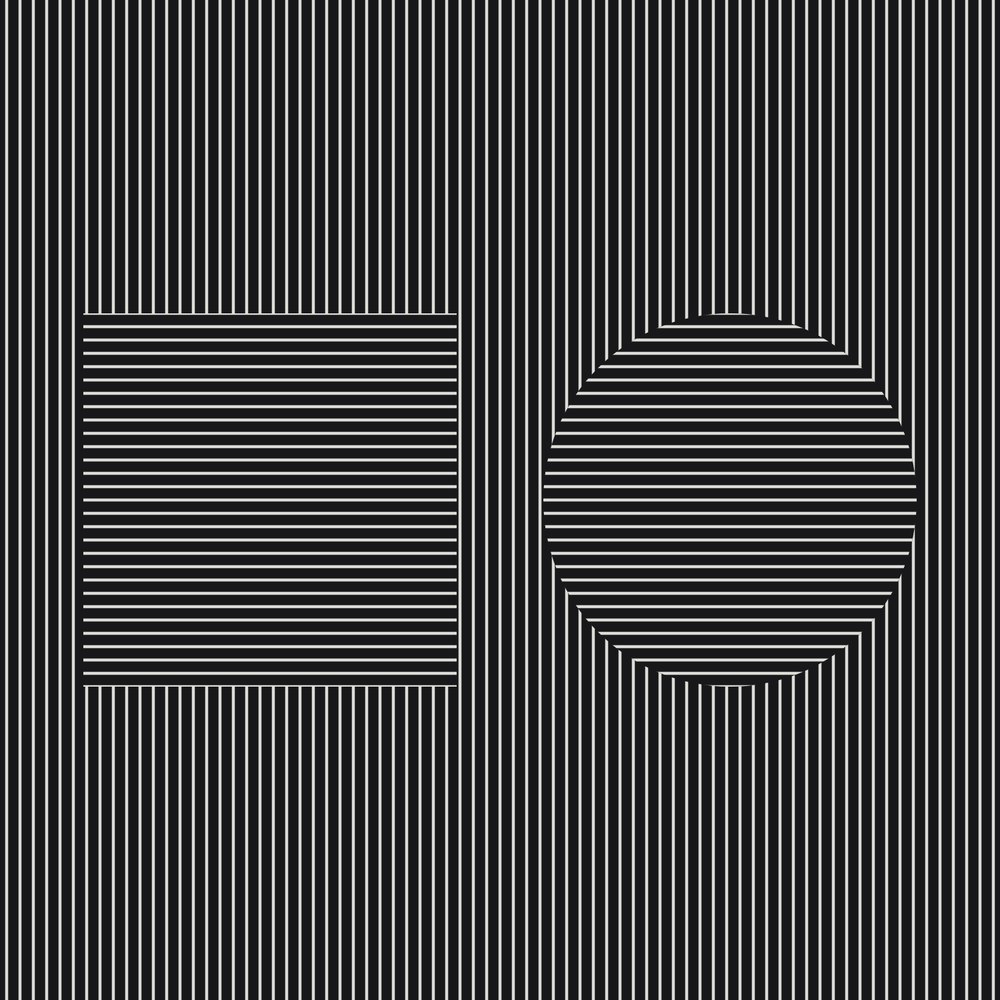
#3281980, White crayon on black wall

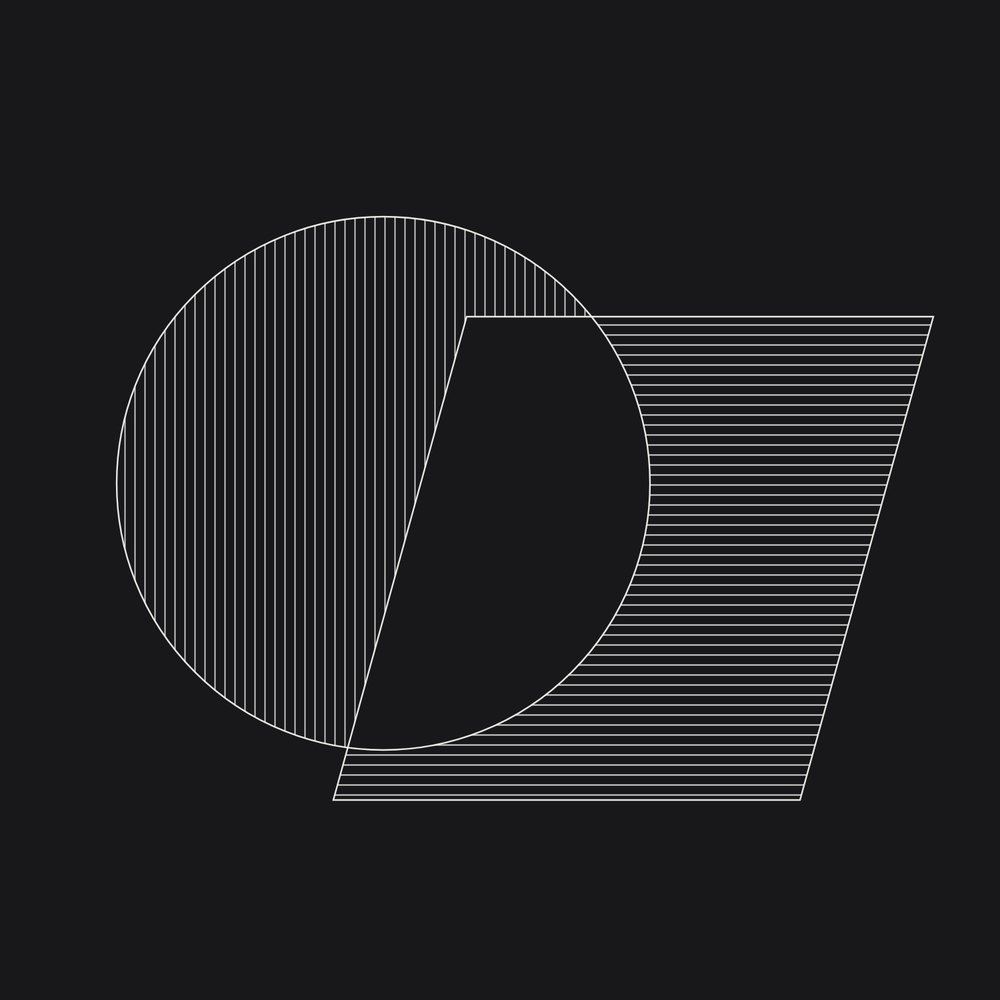
On a black wall, a white circle within which are white vertical parallel lines, and a white parallelogram within which are white horizontal parallel lines. The vertical lines within the circle do not enter the parallelogram, and the horizontal lines within the parallelogram do not enter the circle.

Instruction as published by RISD Museum
No published photograph found.
p5.js drawing of Wall Drawing #328
#335May 1980, White crayon on black wall

On four black walls, white vertical parallel lines, and in the center of the walls, eight geometric figures (including cross, X) within which are white horizontal parallel lines. The vertical lines do not enter the figures.

Instruction as published by MASS MoCA
Wall Drawing #335 installedPhotograph: MASS MoCA
p5.js drawing of Wall Drawing #335
#3371971, pencil

Two part drawing. The wall is divided vertically into two parts. Each part is divided horizontally and vertically into four equal parts. 1st part: Lines in four directions, one direction in each quarter. 2nd part: Lines in four directions, superimposed progressively.

Instruction as published by Art Gallery of New South Wales
Wall Drawing #337 installedPhotograph: Art Gallery of New South Wales
p5.js drawing of Wall Drawing #337
#3381971, coloured pencil

Two part drawing. The wall is divided vertically into two parts. Each part is divided horizontally and vertically into four equal parts. 1st part: Lines in four directions, one direction in each quarter. 2nd part: Lines in four directions, superimposed progressively.

Instruction as published by Art Gallery of New South Wales
Wall Drawing #338 installedPhotograph: Art Gallery of New South Wales
p5.js drawing of Wall Drawing #338
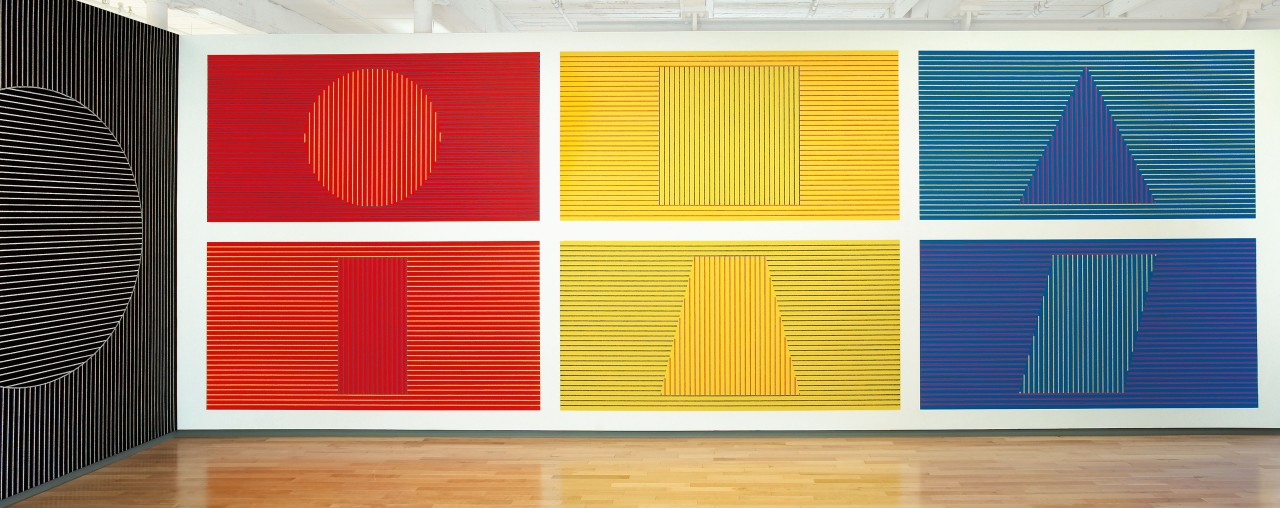
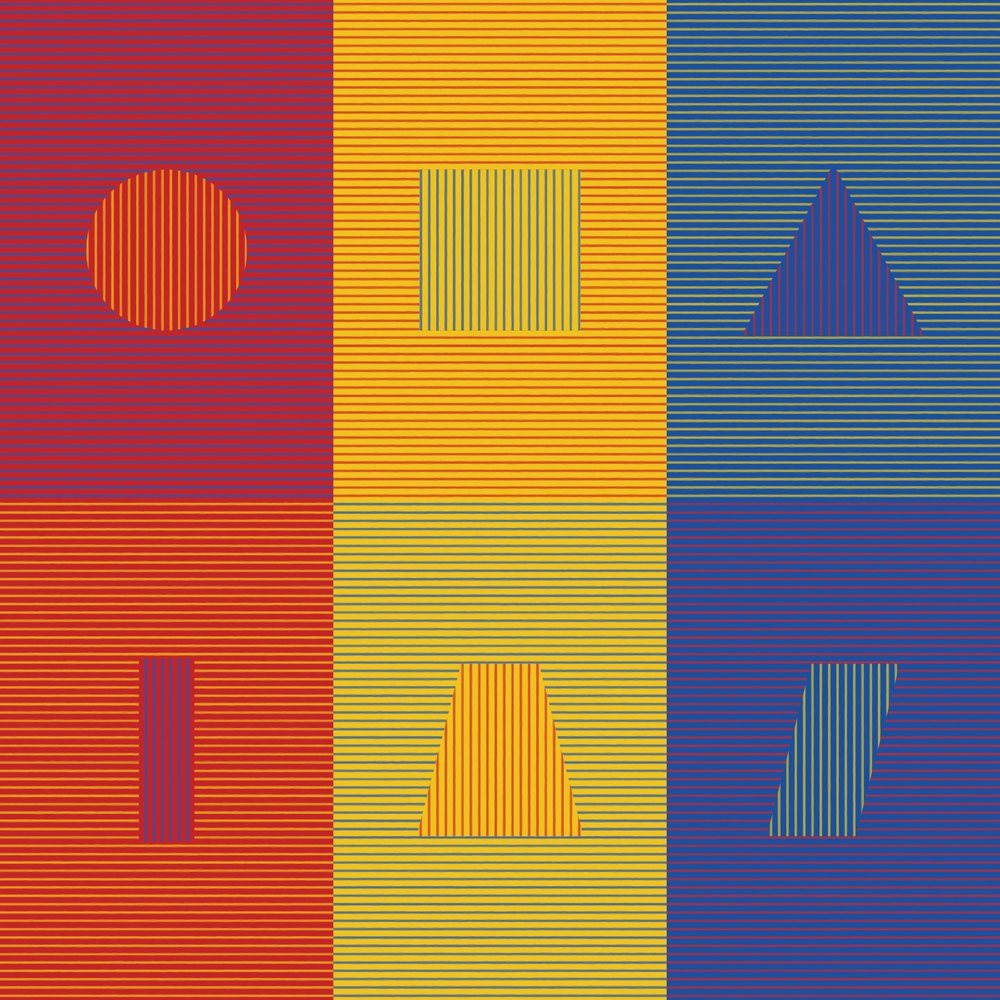
#340July 1980, Red, yellow, blue crayon on red, yellow and blue wall

Six-part drawing. The wall is divided horizontally and vertically into six equal parts. 1st part: On red, blue horizontal parallel lines, and in the center, a circle within which are yellow vertical parallel lines; 2nd part: On yellow, red horizontal parallel lines, and in the center, a square within which are blue vertical parallel lines; 3rd part: On blue, yellow horizontal parallel lines, and in the center, a triangle within which are red vertical parallel lines; 4th part: On red, yellow horizontal parallel lines, and in the center, a rectangle within which are blue vertical parallel lines; 5th part: On yellow, blue horizontal parallel lines, and in the center, a trapezoid within which are red vertical parallel lines; 6th part: On blue, red horizontal parallel lines, and in the center, a parallelogram within which are yellow vertical parallel lines. The horizontal lines do not enter the figures.

Instruction as published by MASS MoCA
Wall Drawing #340 installedPhotograph: MASS MoCA
p5.js drawing of Wall Drawing #340
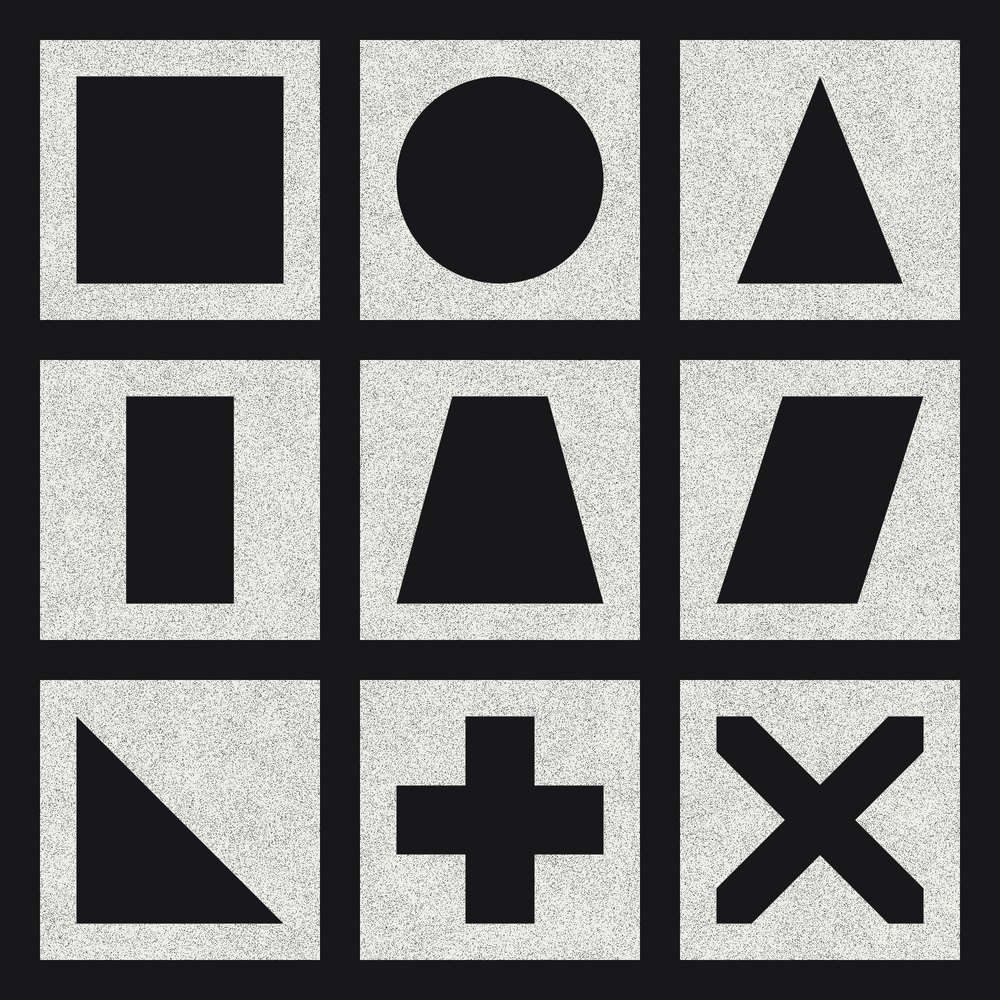
#343ADecember 1980, White crayon on black wall

On a black wall, nine geometric figures (including right triangle, cross, X) in squares. The backgrounds are filled in solid white.

Instruction as published by MASS MoCA
Wall Drawing #343A installedPhotograph: MASS MoCA
p5.js drawing of Wall Drawing #343A
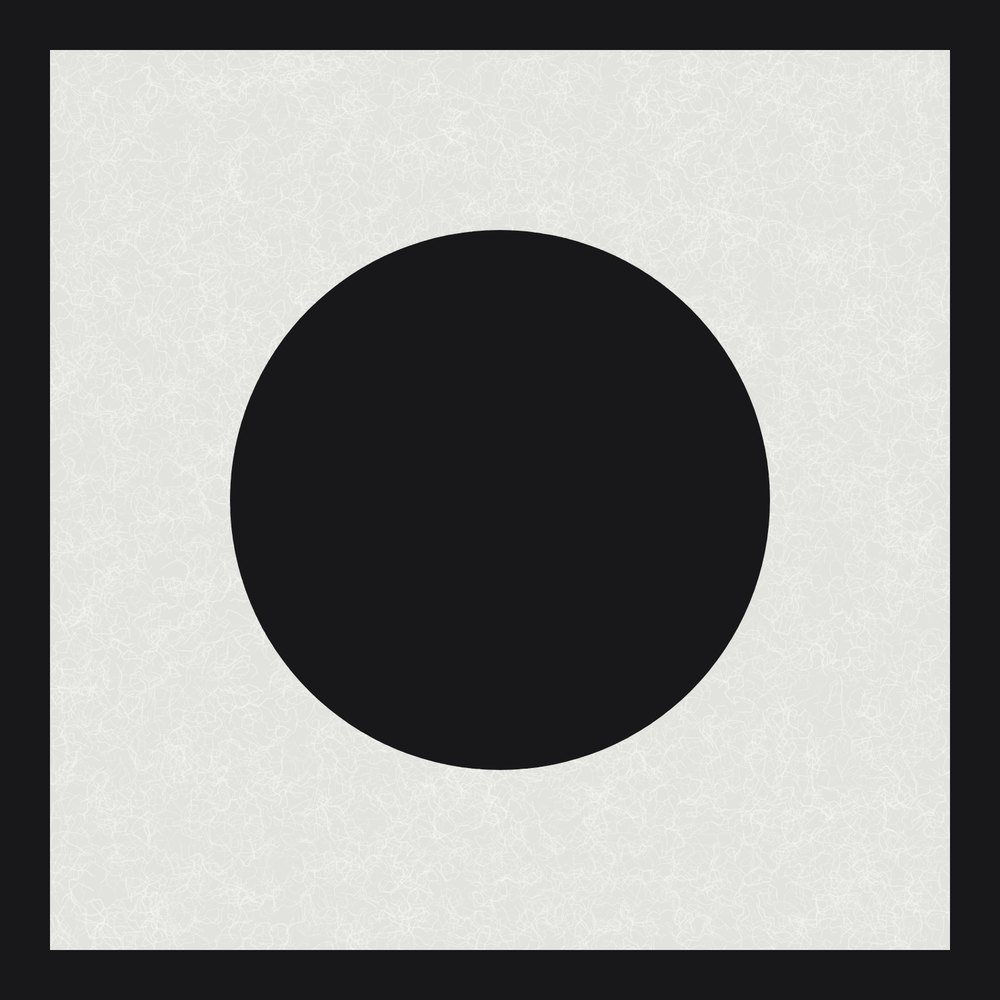
#343B1980, Four individual Wall Drawings On a black wall, a square, a circle, a triangle and a cross, within a square, the background is filled in solid white. White crayon, black wall

On a black wall, a square, a circle, a triangle and a cross, within a square, the background is filled in solid white.

Instruction as published by artsy.net
Wall Drawing #343B installedPhotograph: Artsy, partner: Blondeau & Cie
p5.js drawing of Wall Drawing #343B
#343C1980, Four individual Wall Drawings On a black wall, a square, a circle, a triangle and a cross, within a square, the background is filled in solid white. White crayon, black wall

On a black wall, a square, a circle, a triangle and a cross, within a square, the background is filled in solid white.

Instruction as published by artsy.net
Wall Drawing #343C installedPhotograph: Artsy, partner: Blondeau & Cie
p5.js drawing of Wall Drawing #343C
#343G1980, Four individual Wall Drawings On a black wall, a square, a circle, a triangle and a cross, within a square, the background is filled in solid white. White crayon, black wall

On a black wall, a square, a circle, a triangle and a cross, within a square, the background is filled in solid white.

Instruction as published by artsy.net
Wall Drawing #343G installedPhotograph: Artsy, partner: Blondeau & Cie
p5.js drawing of Wall Drawing #343G
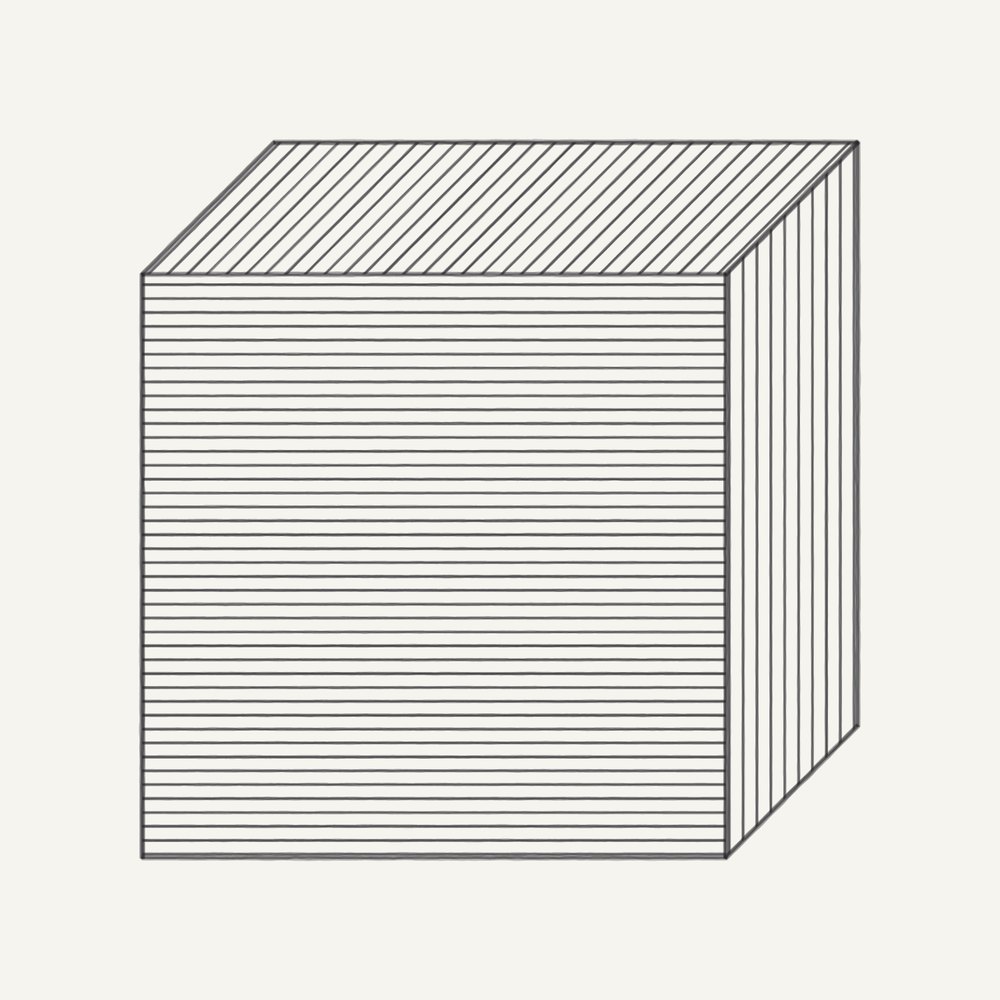
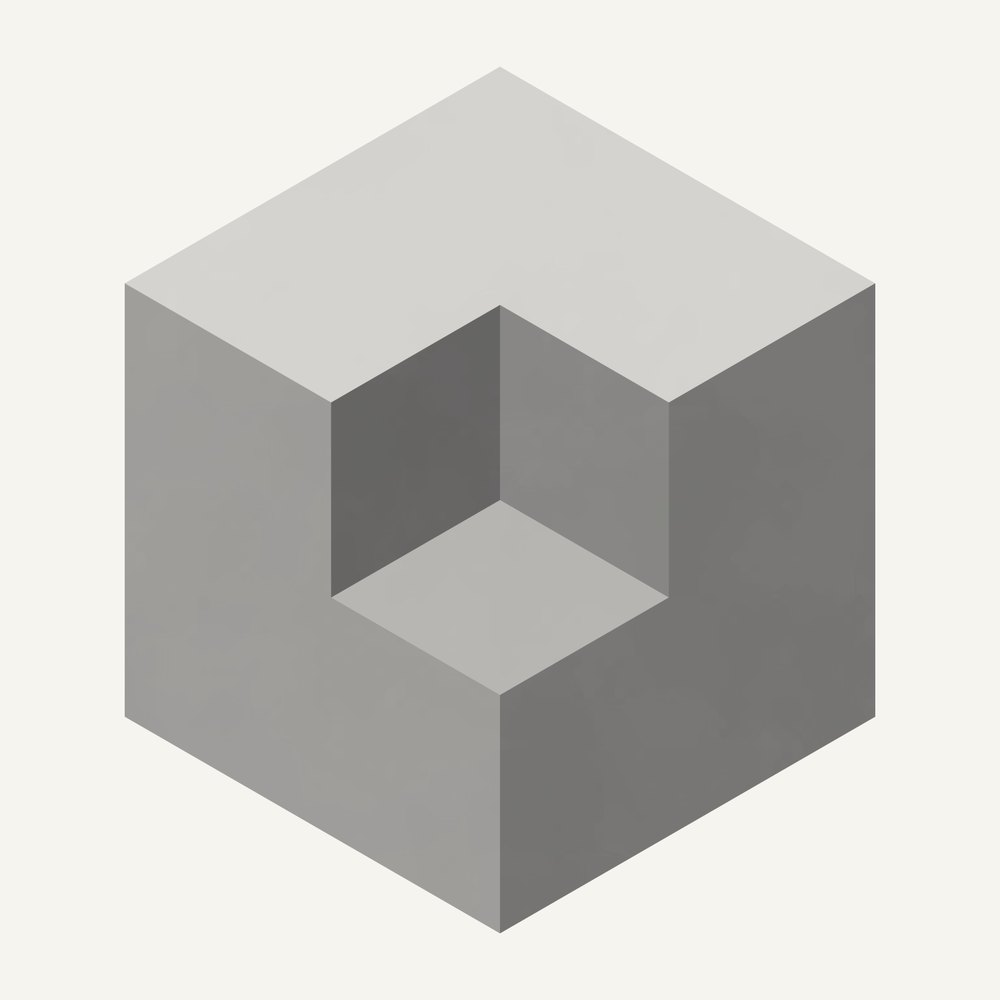
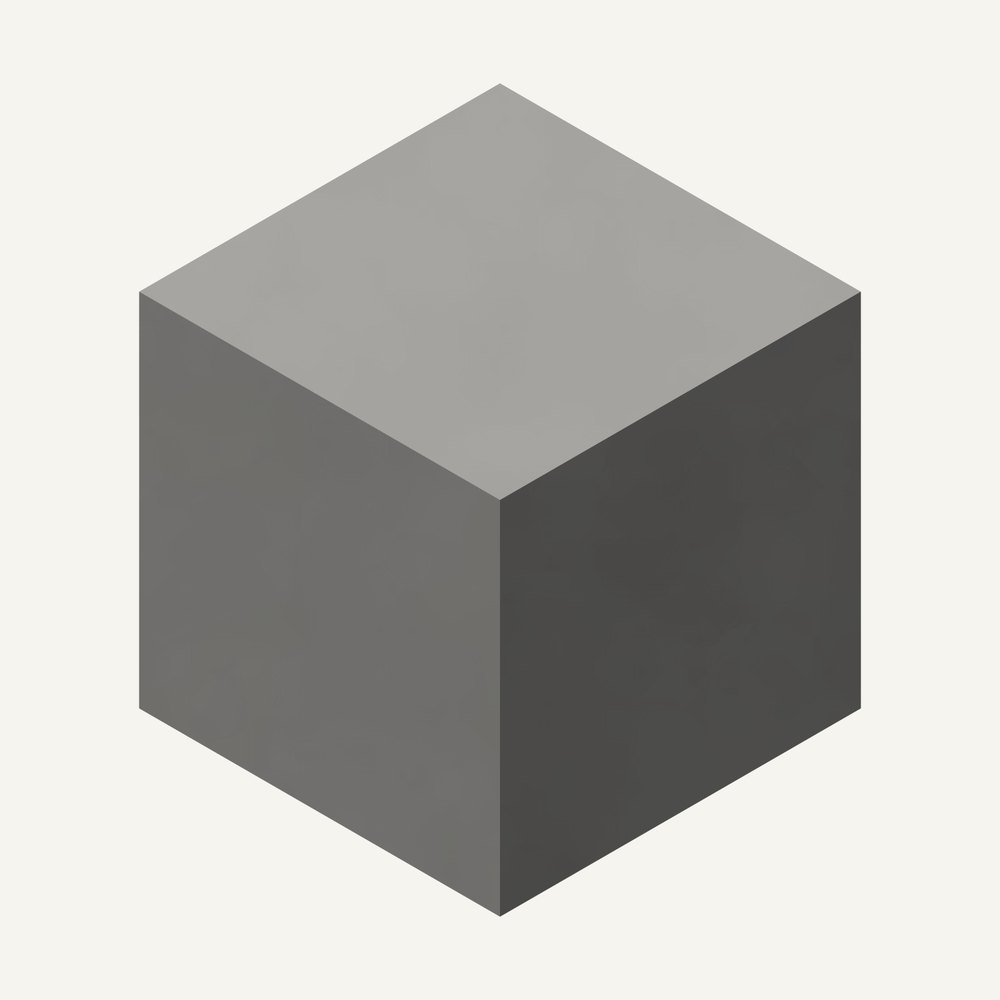
#353AMay 1981, Black crayon

Outlines of isometric figures. Within each plane are parallel lines in one of three different directions. (Cube)

Instruction as published by Krakow Witkin Gallery
Wall Drawing #353A installedPhotograph: Krakow Witkin Gallery, Boston
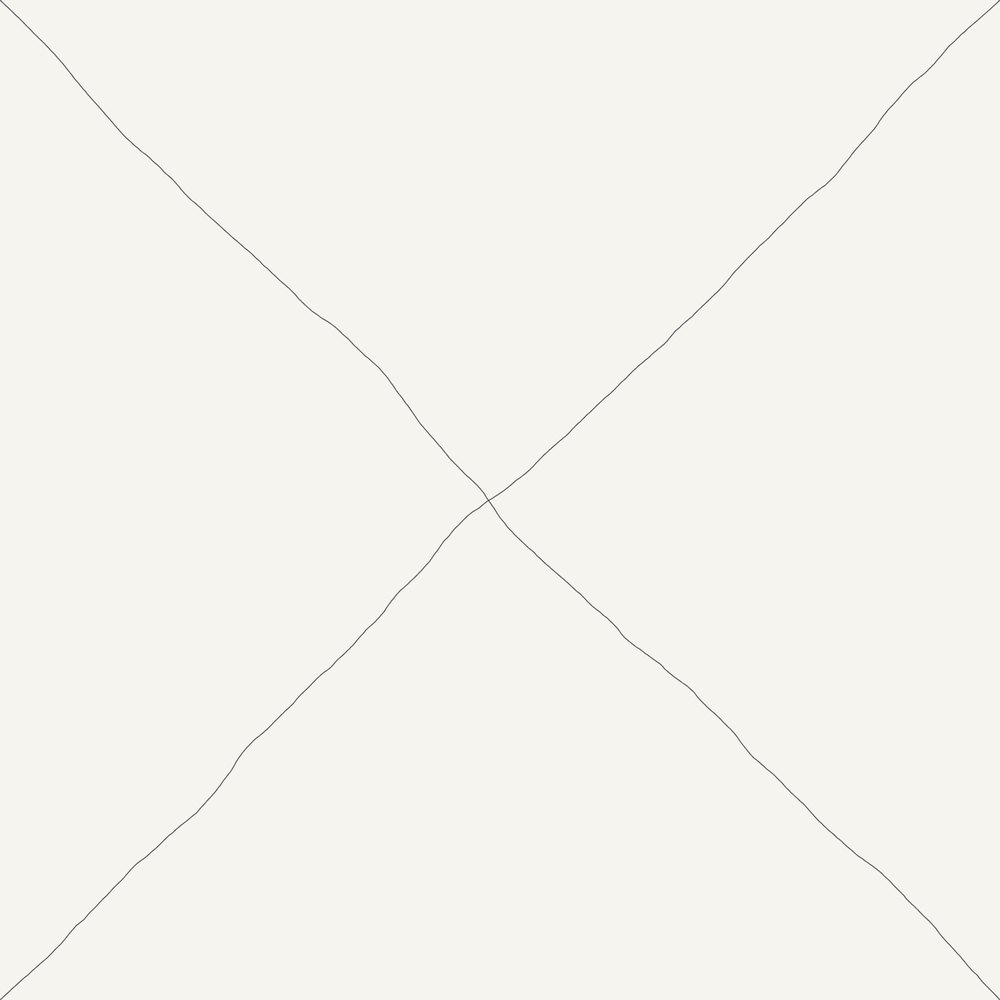
p5.js drawing of Wall Drawing #353A
#356B1981, India ink

An isometric triangle outlined by 3-inch (7.5 cm) bands. Within each plane are 3-inch (7.5 cm) wide black bands of parallel lines in one of three directions.

Instruction as published by dailyartfair.com
Wall Drawing #356B installedPhotograph: Wall Drawing #356 B, 1981 / © 2019 The LeWitt Estate / Artists Rights Society (ARS), New Y
p5.js drawing of Wall Drawing #356B
#357November 1981, White crayon, black pencil grid, black wall

A 12-inch (30 cm) grid covering the black wall. Within each 12-inch (30 cm) square, one arc from the midpoint of one side (The direction of the arcs and their placement are determined by the drafter.)

Instruction as published by Paula Cooper Gallery
Wall Drawing #357 installedPhotograph: AT&T Stadium art collection
p5.js drawing of Wall Drawing #357
#3581981, White crayon and black pencil grid on black painted wall

A 12 (30 cm) Grid Covering the Wall. Within Each 12 (30 cm) Square, One Arc from the Corner. (The direction of the arcs and their placement are determined by the draftsman.)

Instruction as published by MCA Chicago
Wall Drawing #358 installedPhotograph: Museum of Contemporary Art Chicago
p5.js drawing of Wall Drawing #358
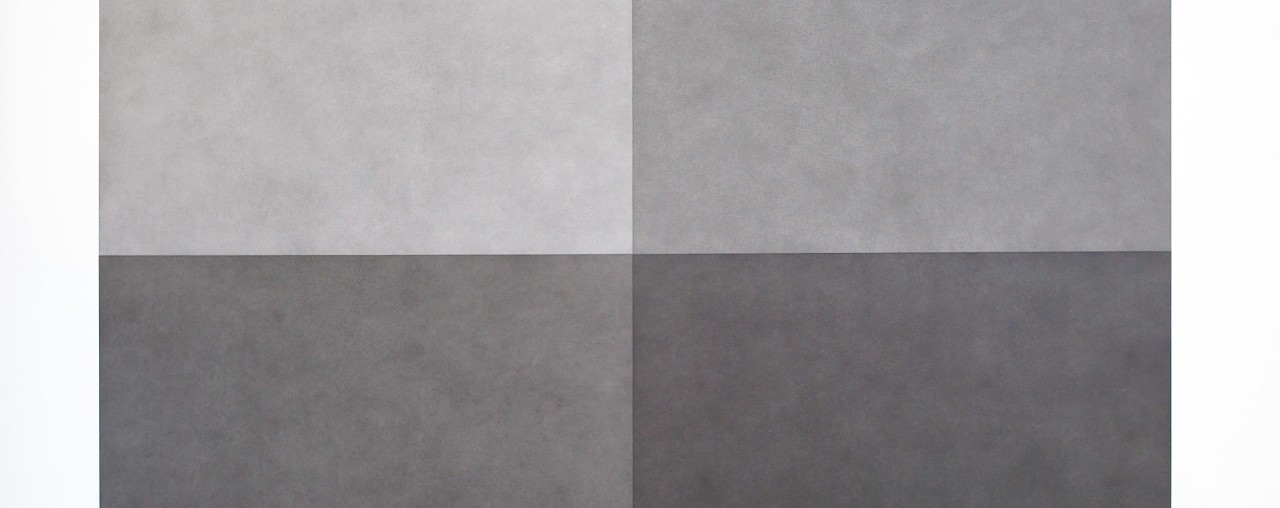
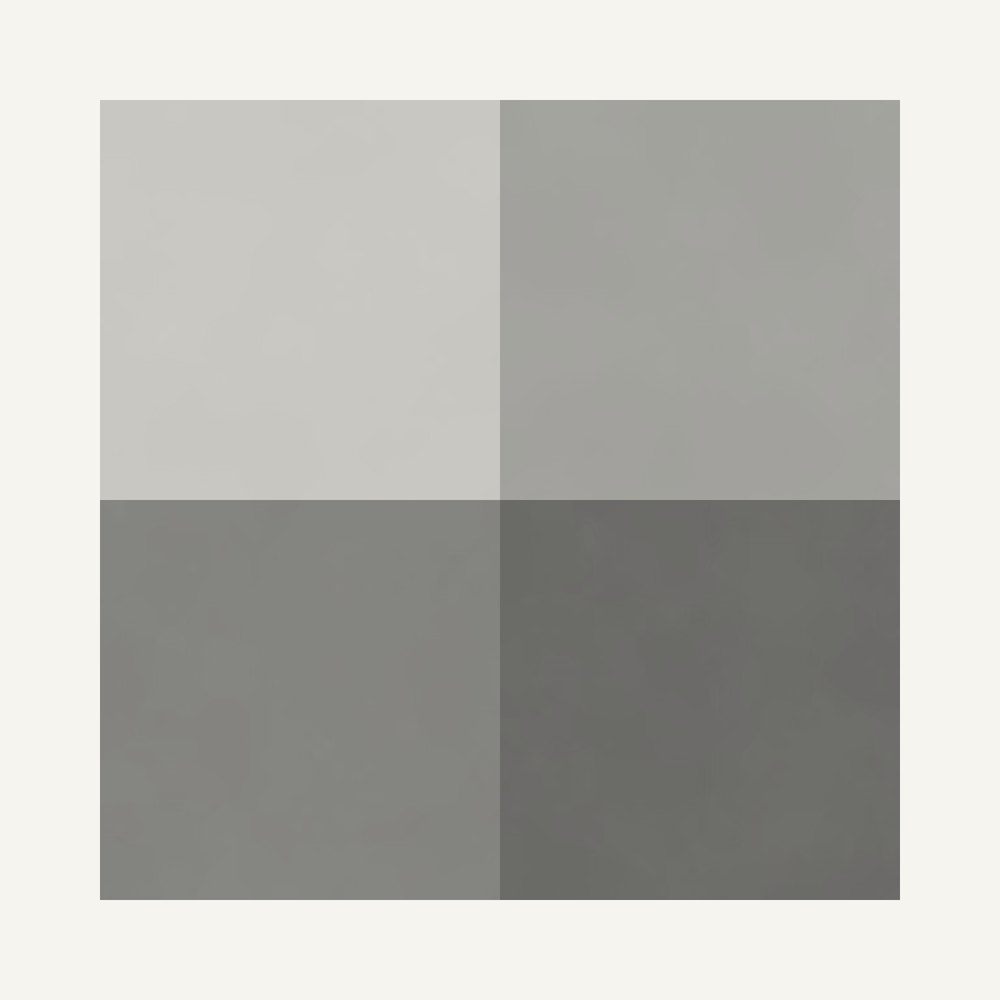
#365February 1984, India ink wash and color ink wash

A square divided horizontally and vertically into four equal parts, each with a progressively darker gradation of gray.

Instruction as published by MASS MoCA
Wall Drawing #365 installedPhotograph: MASS MoCA
p5.js drawing of Wall Drawing #365
#3661982, India ink

Black arcs using the height or length of the wall as a radius, and black arcs using the midpoints of the wall as a radius. The arcs are filled in solid and drawn in India ink.

Instruction as published by dailyartfair.com
Wall Drawing #366 installedPhotograph: Wall Drawing #366, 1982 / © 2019 The LeWitt Estate / Artists Rights Society (ARS), New Yor
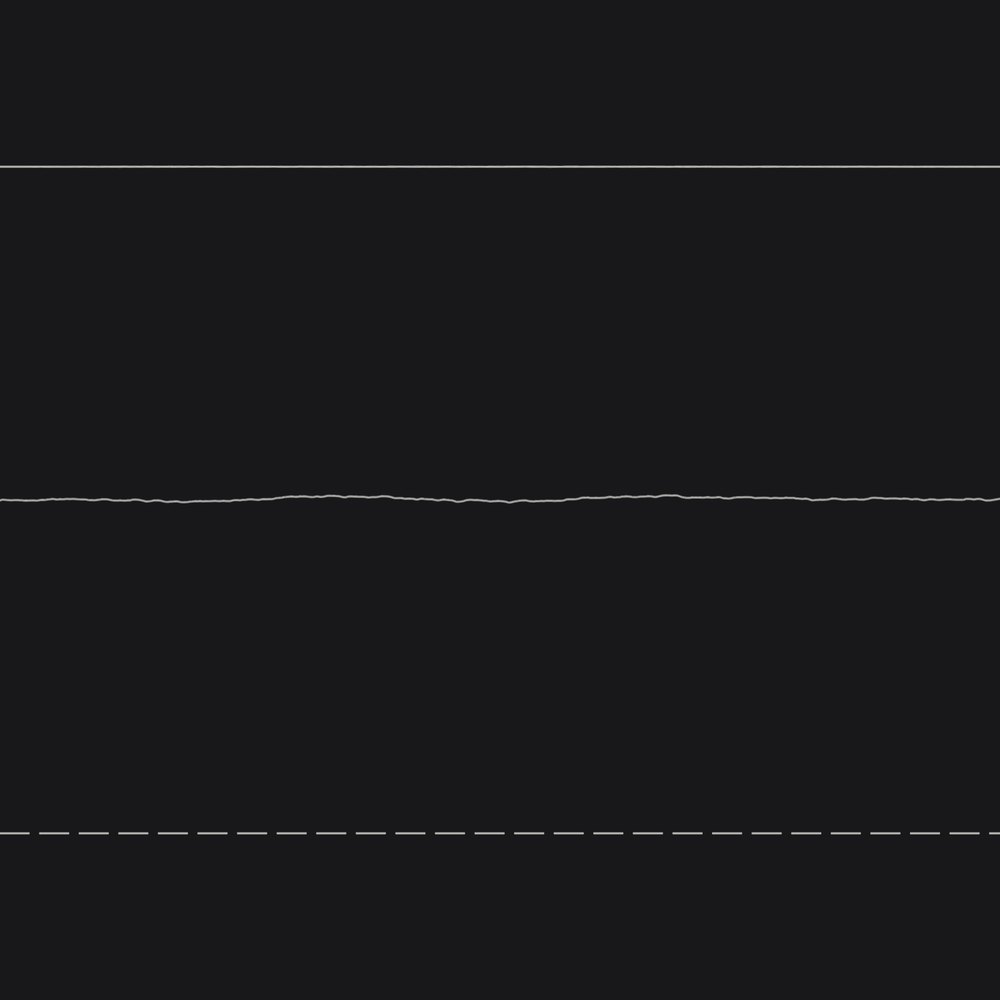
p5.js drawing of Wall Drawing #366
#3701982, India ink on a wall

Ten Geometric Figures (including right triangle, cross, X, diamond) with three-inch parallel bands of lines in two directions

Instruction as published by metmuseum.org
Wall Drawing #370 installedPhotograph: The Metropolitan Museum of Art
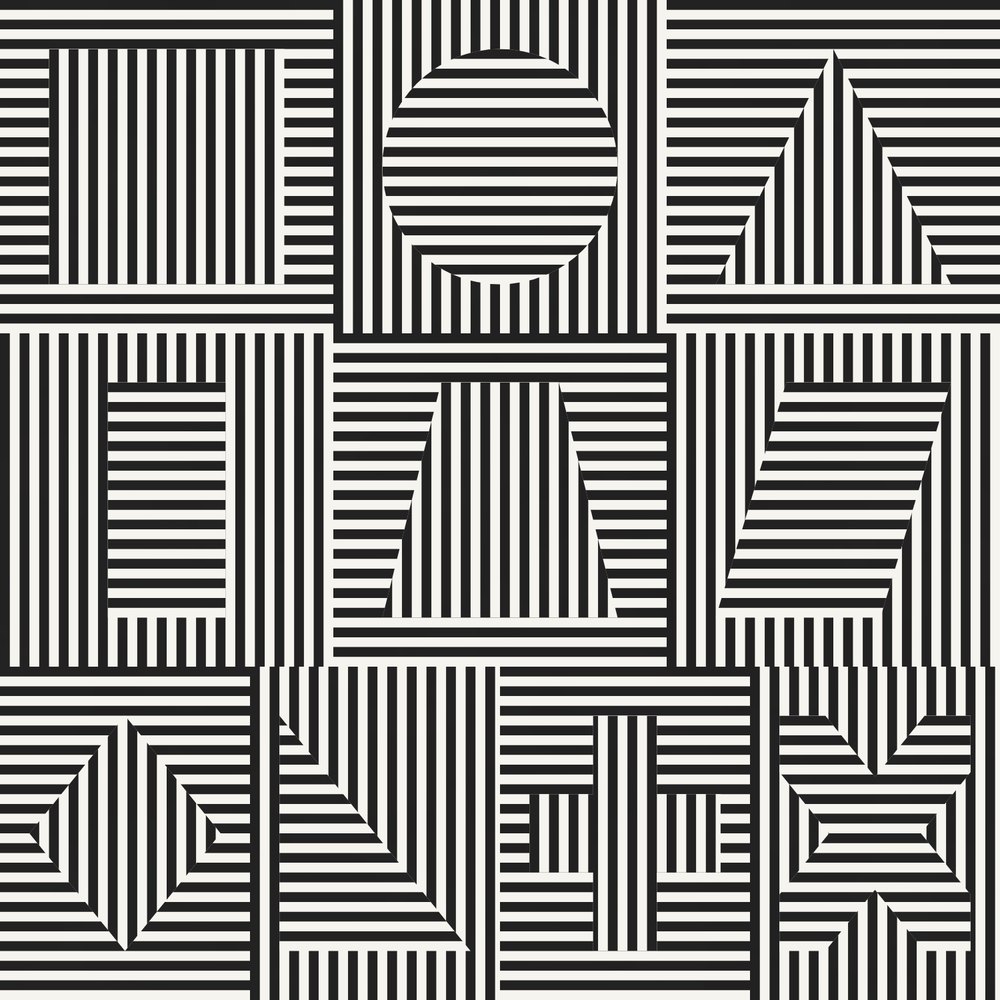
p5.js drawing of Wall Drawing #370
#37319 October - 9 November 2000, pencil, fixative, varnish, graphite, Indian ink, latex

Lines in Four Directions (equal spacing on an unequal wall)

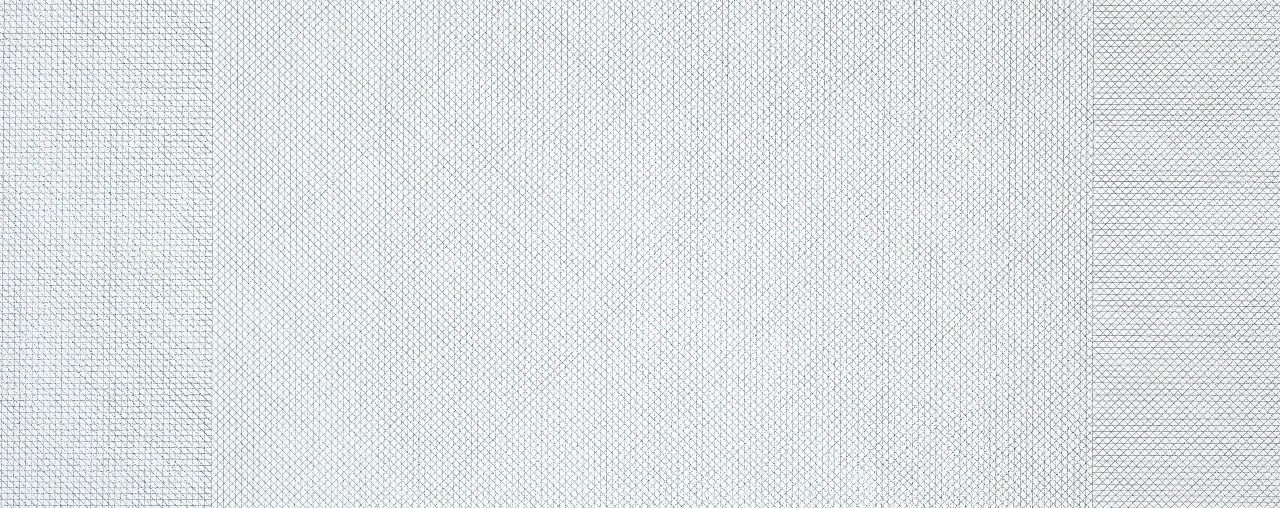
Instruction as published by kunstmuseum.nl
Wall Drawing #373 installedPhotograph: Kunstmuseum Den Haag
p5.js drawing of Wall Drawing #373
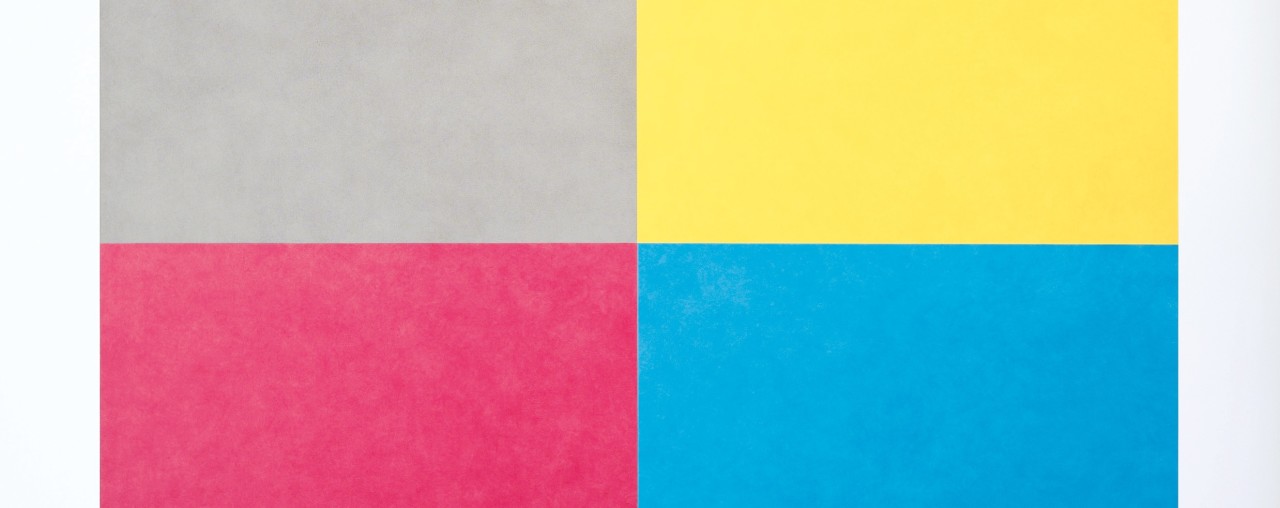
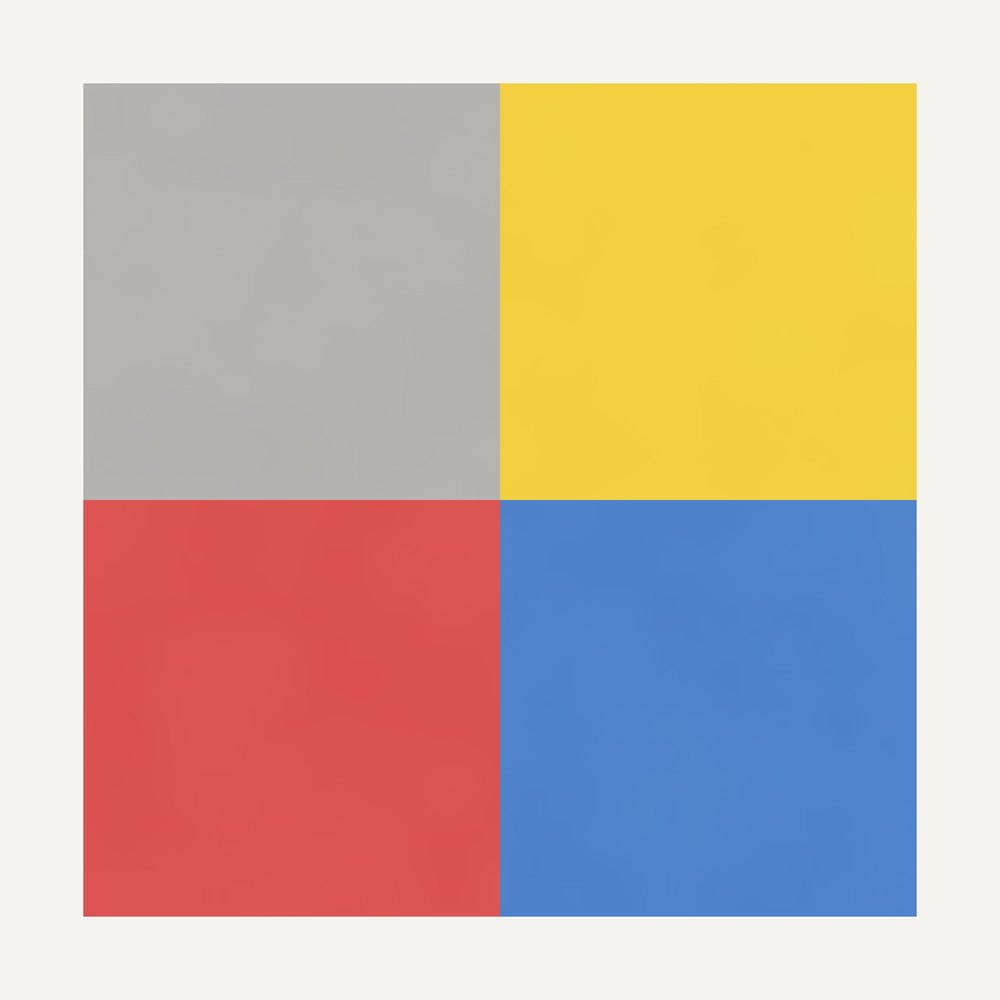
#381December 1982, India ink wash and color ink wash

A square divided horizontally and vertically into four equal parts, one gray, one yellow, one red and one blue, drawn with color and India ink washes.

Instruction as published by MASS MoCA
Wall Drawing #381 installedPhotograph: MASS MoCA
p5.js drawing of Wall Drawing #381
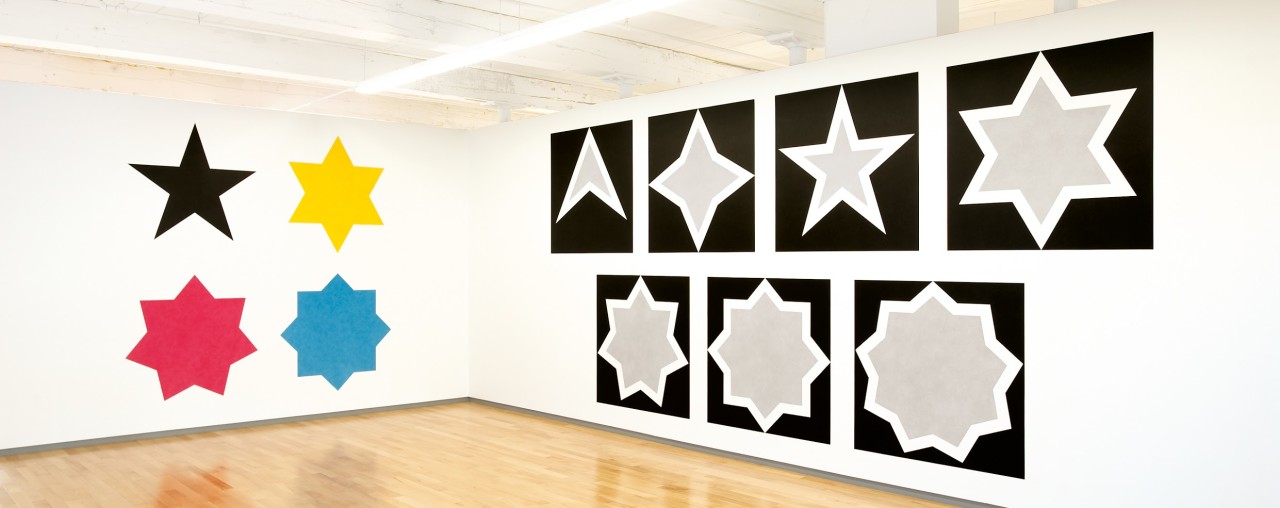
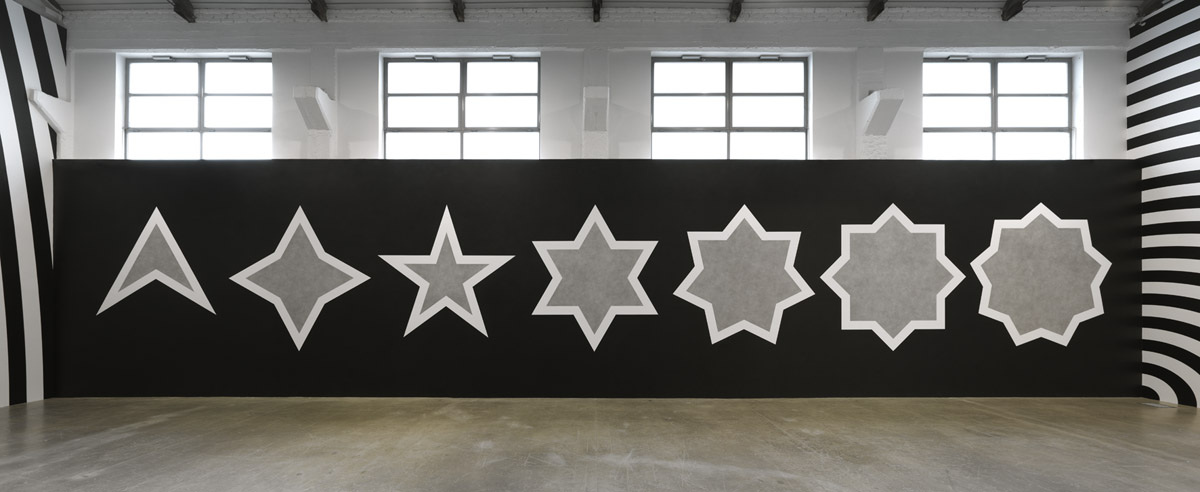
#386January 1983, India ink wash

Stars with three, four, five, six, seven, eight, and nine points, drawn with a light tone India ink wash inside, an India ink wash outside, separated by a 6-inch (15 cm) white band.

Instruction as published by MASS MoCA
Wall Drawing #386 installedPhotograph: MASS MoCA (with #396 at left)

p5.js drawing of Wall Drawing #386
#386A1983, India ink washes

Stars with Three-, Four-, Five-, Six-, Seven-, Eight- and Nine-Points, Drawn with a Light Tone India Ink Wash inside, an India Ink Wash Outside, Separated by a Six-inch (15cm) White Band

Instruction as published by massimodecarlo.com
Wall Drawing #386A installedPhotograph: MASSIMODECARLO artwork image

p5.js drawing of Wall Drawing #386A
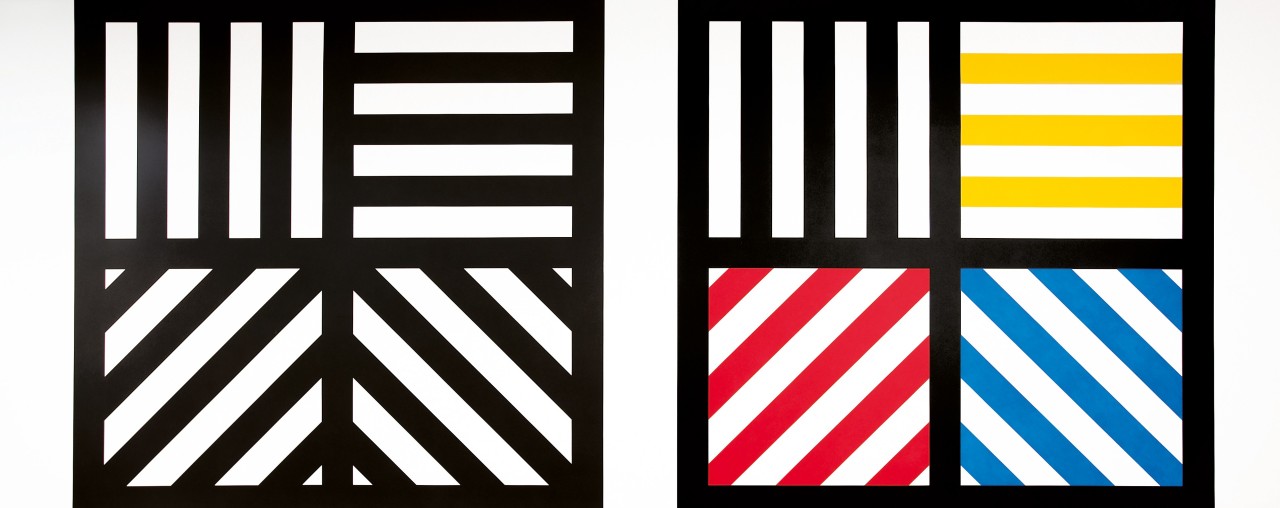
#391April 1983, India ink and color ink wash

Two-part drawing. The two walls are each divided horizontally and vertically into four equal parts. First wall: 12-inch (30 cm) bands of lines in four directions, one direction in each part, drawn in black India ink. Second wall: Same, but with four colors drawn in India ink and color ink washes.

Instruction as published by MASS MoCA
Wall Drawing #391 installedPhotograph: MASS MoCA
p5.js drawing of Wall Drawing #391
#3921983

A 12" (30 cm) grid covering the black wall. Within each 12" (30 cm) square, a vertical, horizontal, diagonal right or diagonal left line bisecting the square. All squares are filled. (The direction of the line in each square is determined by the drafter)

Instruction as published by github.com
No published photograph found.
p5.js drawing of Wall Drawing #392
#3941983, Black crayon, black pencil grid, white wall

A 12" (30 cm) grid covering the wall. Within each 12" (30 cm) square, a vertical, horizontal, diagonal right or diagonal left straight, not straight or broken line bisecting the square.

Instruction as published by Internet Archive
Wall Drawing #394 installedPhotograph: Photo Guy L'Heureux, FOFA Gallery vitrines, Concordia University, 2013
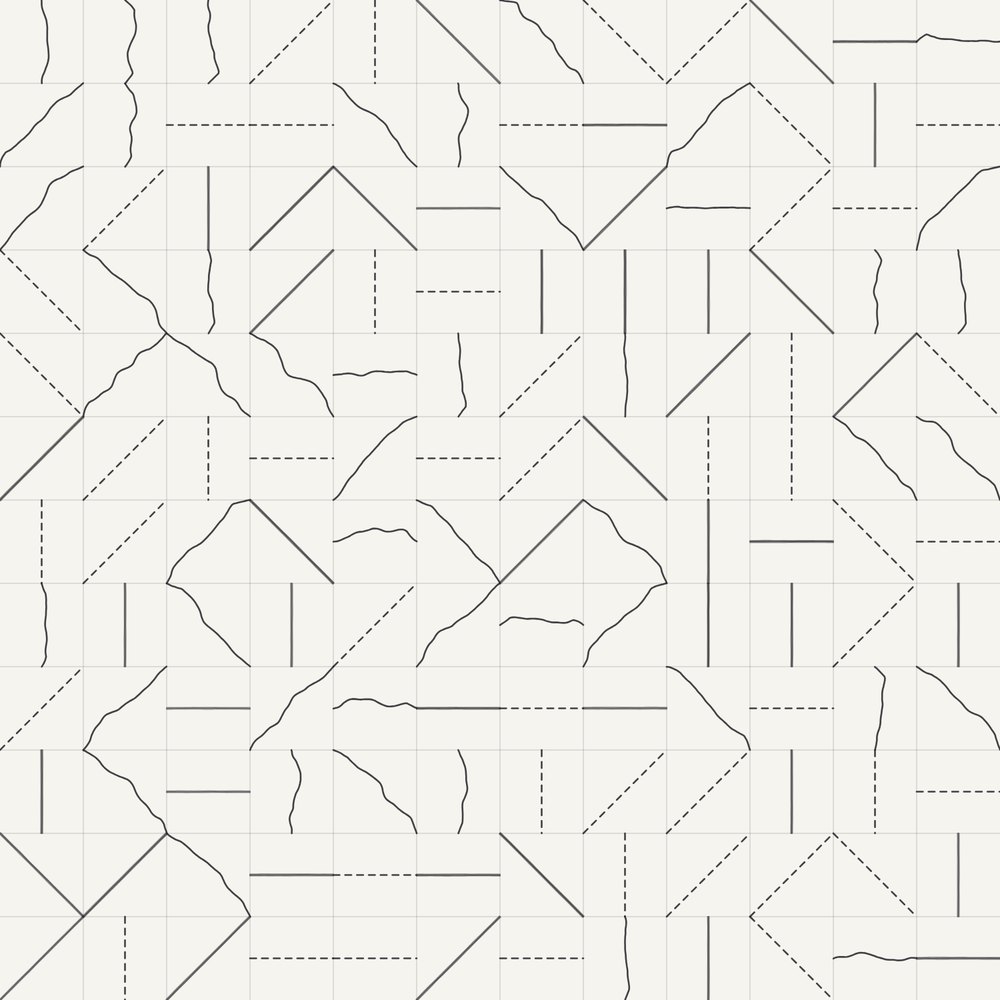
p5.js drawing of Wall Drawing #394
#396May 1983, India ink wash and color ink wash

A black five-pointed star, a yellow six-pointed star, a red seven-pointed star, and a blue eight-pointed star, drawn in color and India ink washes.

Instruction as published by MASS MoCA
Wall Drawing #396 installedPhotograph: MASS MoCA
p5.js drawing of Wall Drawing #396
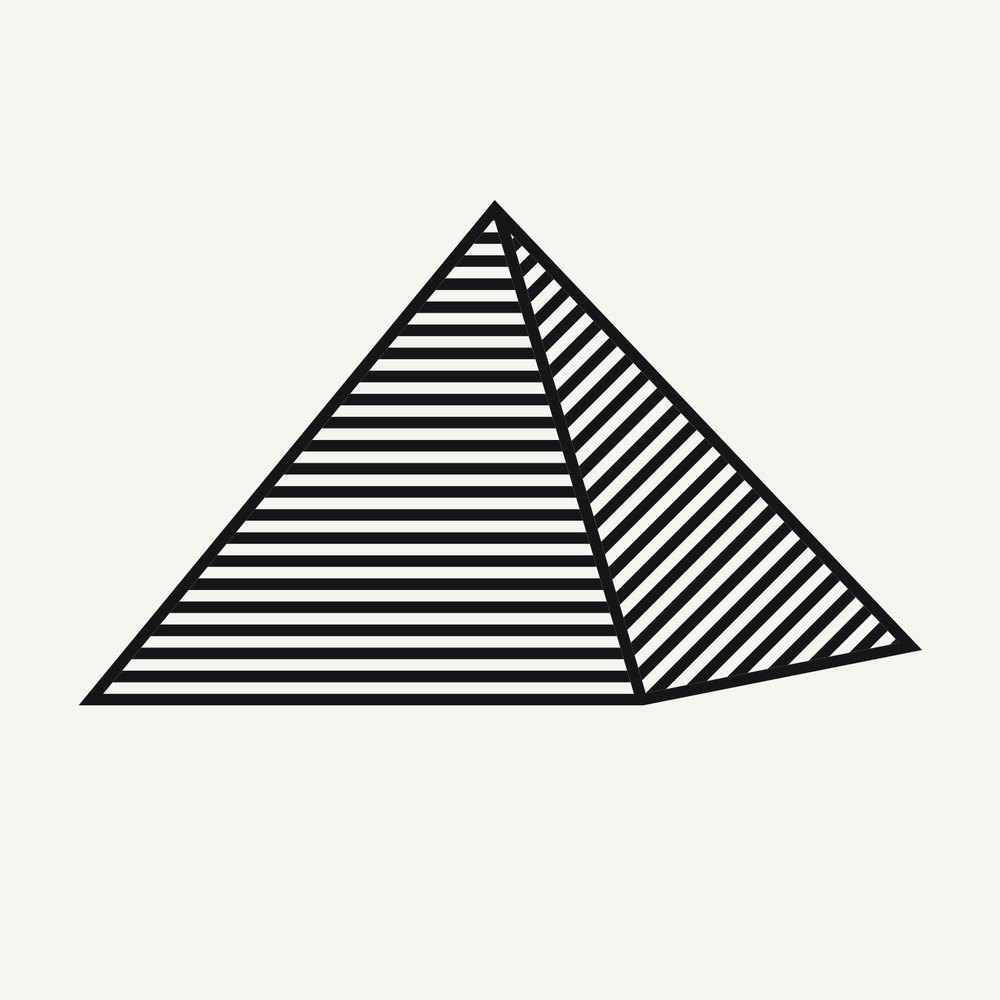
#407C1983, color ink wash

Isometric pyramid drawn in color ink washes

Instruction as published by collection.mcasd.org
Wall Drawing #407C installedPhotograph: Museum of Contemporary Art San Diego
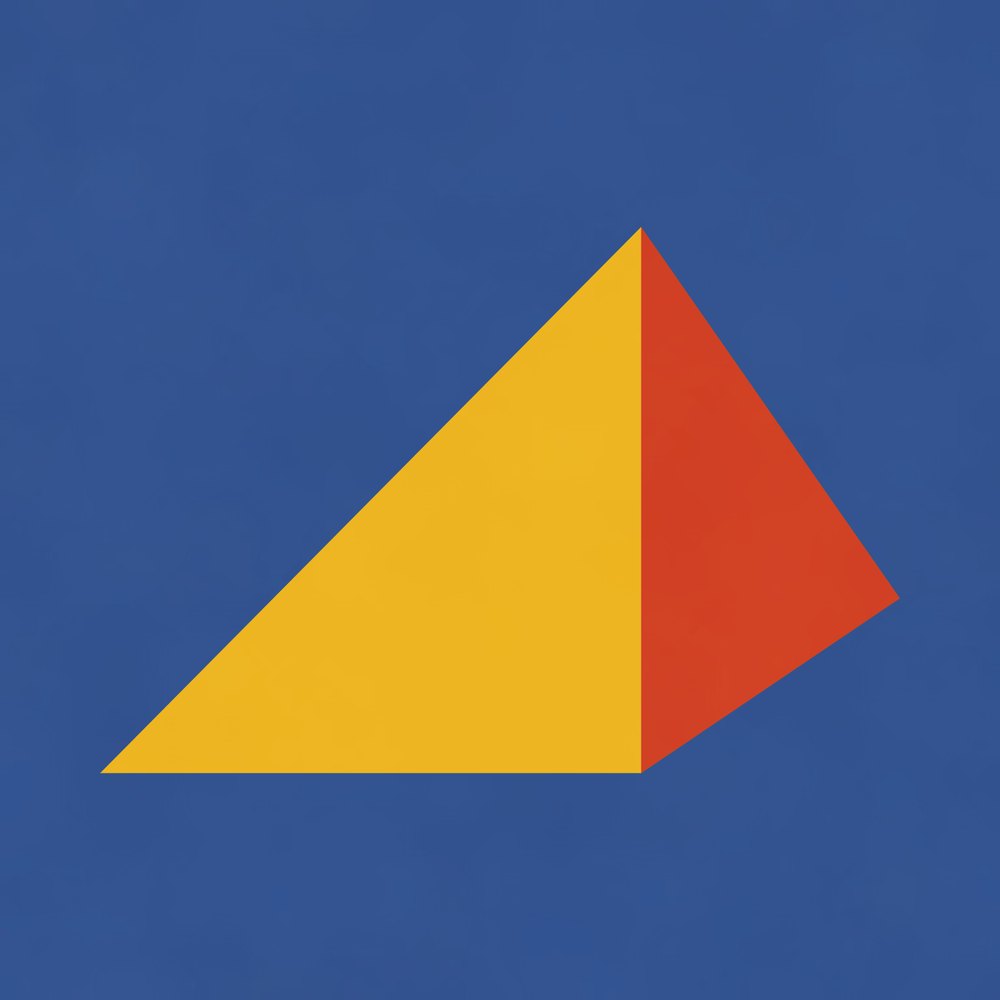
p5.js drawing of Wall Drawing #407C
#411B1984, ink wash on wall

Isometric figure with progressively darker gradations of gray ink wash on each plane

Instruction as published by Dia Art Foundation
No published photograph found.
p5.js drawing of Wall Drawing #411B
#411D1984, ink wash on wall

Isometric figure with progressively darker gradations of gray ink wash on each plane

Instruction as published by Dia Art Foundation
No published photograph found.
p5.js drawing of Wall Drawing #411D
#422November 1984, Color ink wash

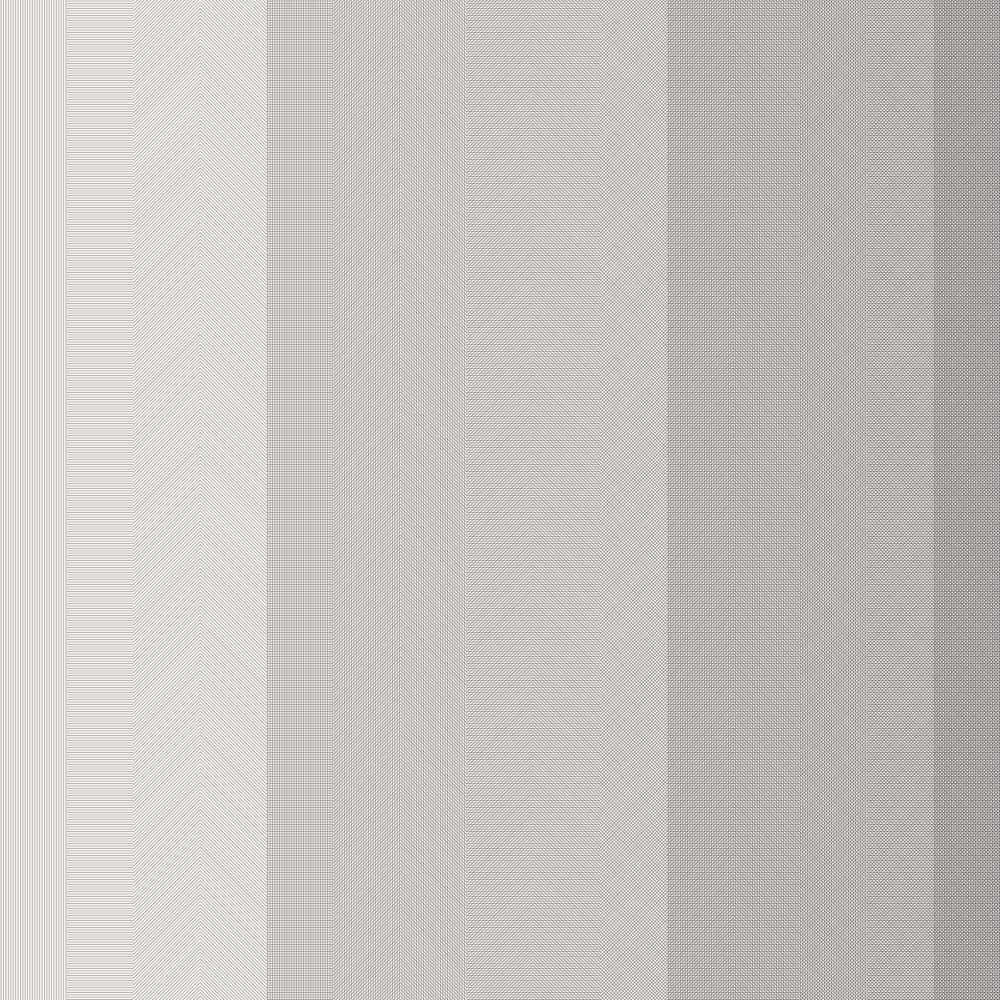
The room (or wall) is divided vertically into fifteen parts. All one-, two-, three-, and four-part combinations of four colors, using color ink washes.

Instruction as published by MASS MoCA
Wall Drawing #422 installedPhotograph: MASS MoCA
p5.js drawing of Wall Drawing #422
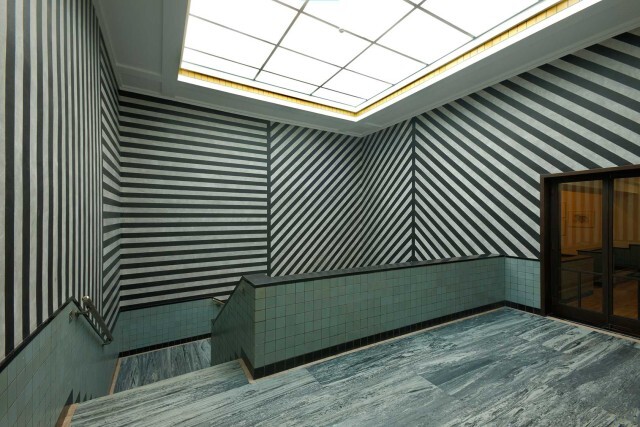
#631January 1990, India ink

A wall is divided into two equal parts by a line drawn from corner to corner. Left: alternating diagonal black and white 8-inch (20 cm) bands from the lower left. Right: alternating diagonal black and white 8-inch (20 cm) bands from the upper right.

Instruction as published by MASS MoCA
Wall Drawing #631 installedPhotograph: MASS MoCA (detail)
p5.js drawing of Wall Drawing #631
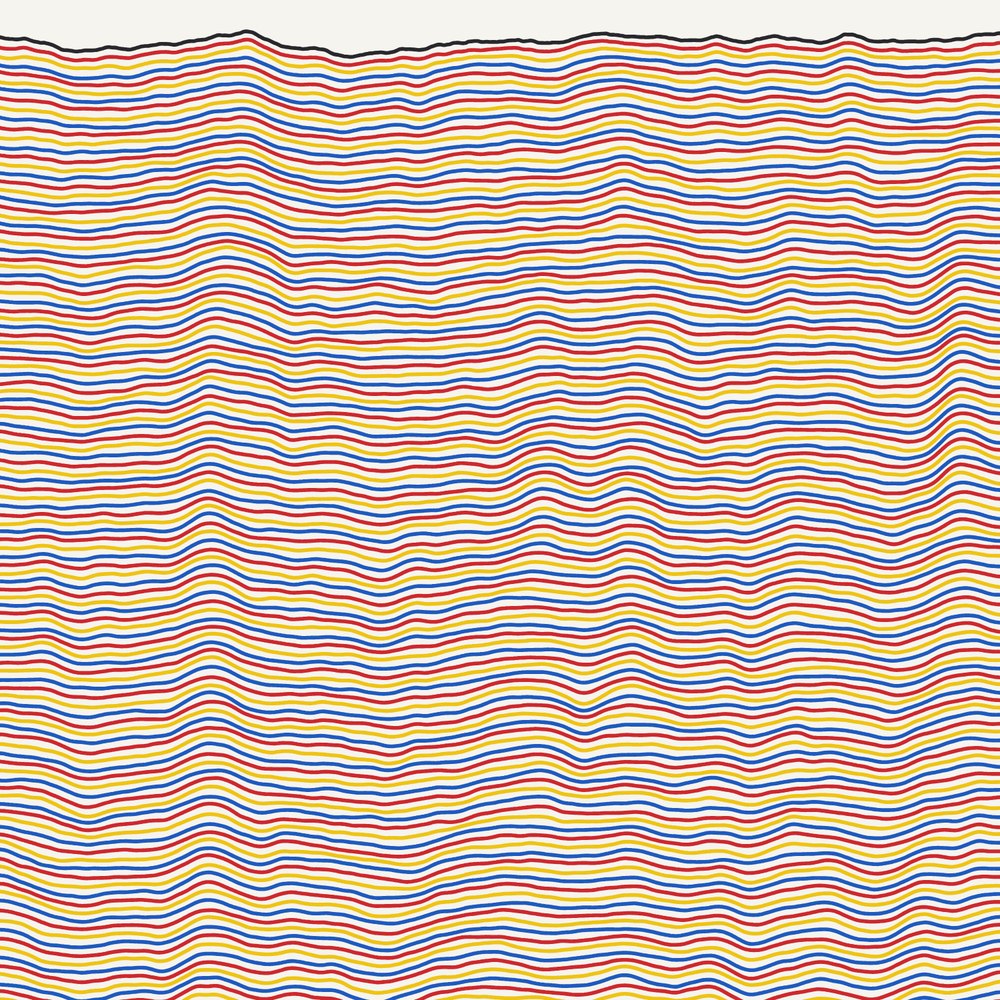
#797October 1995, Black, red, yellow, blue marker

The first drafter has a black marker and makes an irregular horizontal line near the top of the wall. Then the second drafter tries to copy it (without touching it) using a red marker. The third drafter does the same, using a yellow marker. The fourth drafter does the same using a blue marker. Then the second drafter followed by the third and fourth copies the last line drawn until the bottom of the wall is reached.

Instruction as published by MASS MoCA
Wall Drawing #797 installedPhotograph: MASS MoCA
p5.js drawing of Wall Drawing #797
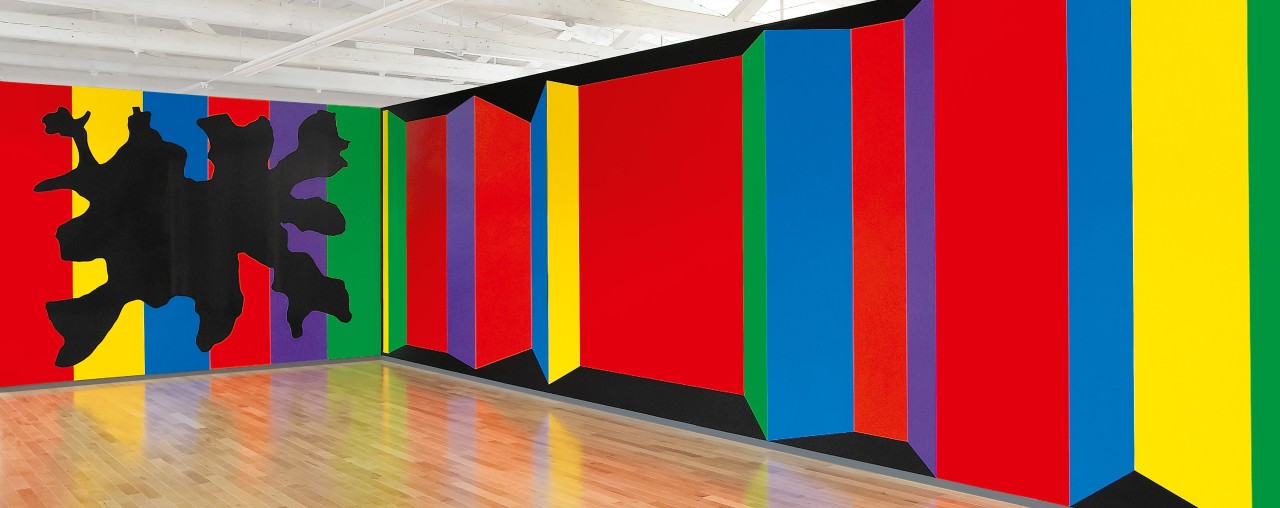
#901May 1999, Acrylic paint

Color bands and black blob. The wall is divided vertically into six equal bands; red; yellow; blue; orange; purple; green. In the center is a black glossy blob.

Instruction as published by MASS MoCA
Wall Drawing #901 installedPhotograph: MASS MoCA
p5.js drawing of Wall Drawing #901
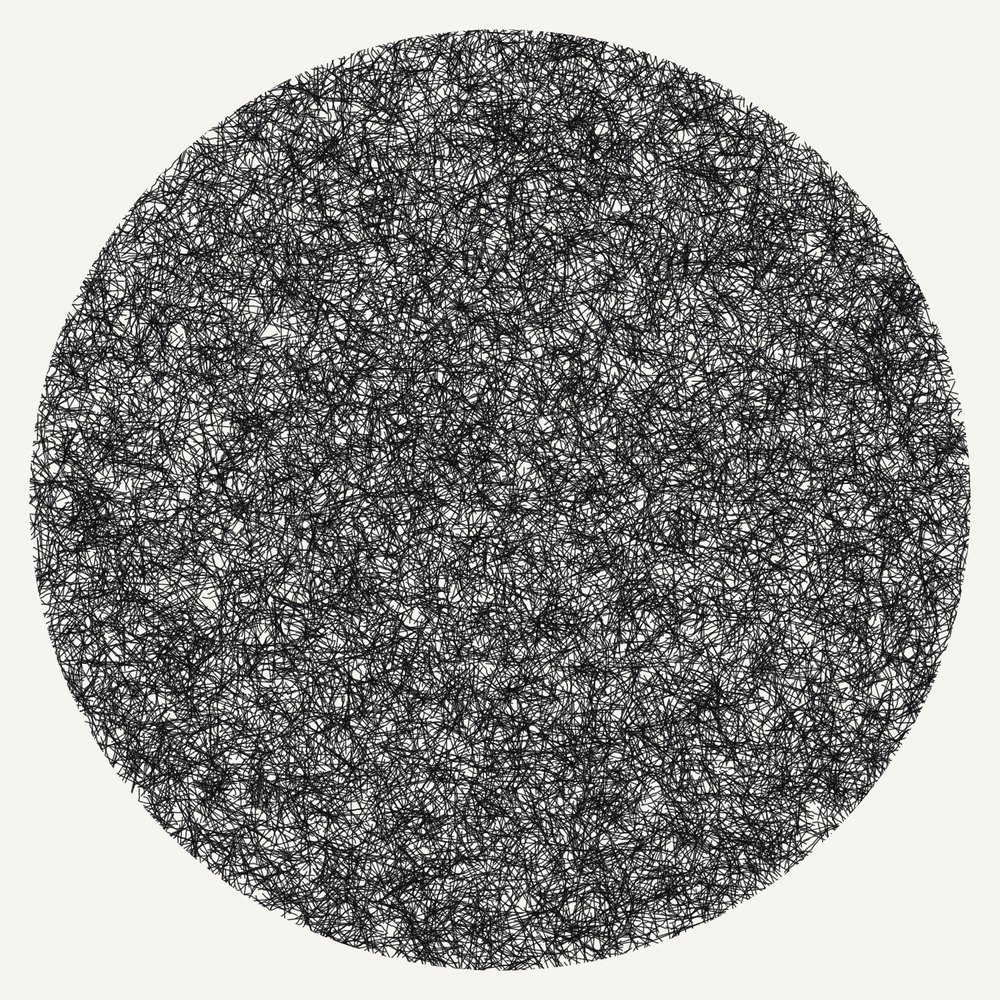
#1180August 2005, Marker

Within a four-meter (160”) circle, draw 10,000 black straight lines and 10,000 black not straight lines. All lines are randomly spaced and equally distributed.

Instruction as published by MASS MoCA
Wall Drawing #1180 installedPhotograph: MASS MoCA
p5.js drawing of Wall Drawing #1180

Every program uses a small shared library, lewitt.js, for LeWitt's vocabulary: the four directions, not straight lines, broken lines, and ink washes. The images above were rendered at 1,500 pixels with a fixed seed. Photographs load from the museums, galleries, and publications that published them; follow each credit to the source. Sol LeWitt's work is copyright the LeWitt Estate / Artists Rights Society (ARS), New York.